Skip main navigation
Sold
  • $425,000

    826 Talon Ct, South Lyon, MI 48178

    3beds
    2,069sqft
    Single Family Residence
    Built in 1989
    9,147.6 Square Feet Lot
    $452,900 Zestimate®
    $205/sqft
    $2,728 Estimated rent

    Home value

    $452,900

    $430,000 - $476,000

    $2,728/mo

    Zestimate® history
    Loading
    Loading...

    Owner options

    List your home for rent

    $2,728/mo

    Rent Zestimate®

    Find your next renter with Zillow Rental Manager. Plus, with online applications, you can quickly screen prospective tenants – for free.

    Learn more

    $2,728/mo

    Rent Zestimate®

    Refinance and save

    $2,856/mo

    Est. payment

    Refinancing to a lower rate could help reduce your monthly payments and save thousands over the life of the loan.

    See today's rates

    $2,856/mo

    Est. payment

    Explore your selling options

    Work with a Zillow partner agent

    Leverage their expertise and Zillow's premium Showcase listings to get your home seen by more buyers.

    Get started

    List with your own agent

    Get your home in front of millions of buyers by listing it on Zillow.

    Learn how to do it

    Sell it yourself

    Take full control of how buyers see your home on Zillow by listing For Sale by Owner (FSBO).

    List your home

    What's special

    South lyon houseLarge yardNewer landscapingAmple roomPlay - setBackyard deckPrimary bedroom
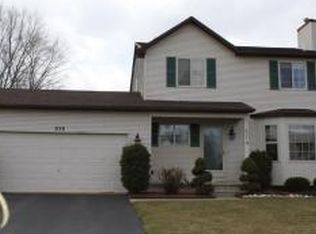
    **OPEN HOUSES CANCELLED** Welcome to 826 Talon Court! This charming 3-bedroom, 2.1-bathroom home nestled in the heart of South Lyon offers the perfect blend of comfort and convenience! Once you step inside this beautiful home, you'll immediately appreciate the open layout of the main floor. The spacious living room boasts soaring vaulted ceilings, creating an atmosphere of openness and relaxation. The living room seamlessly flows into the kitchen and dining area, offering a cohesive space for both entertaining and everyday living. With two main level living spaces, including a cozy family room with a doorwall to the backyard deck, there's ample room to accommodate all of your family and friends! Upstairs, three generously sized bedrooms await, including a primary bedroom with an ensuite bathroom and walk-in closet. The second level also includes a sizable full bathroom and a spacious linen closet. Outside, the large yard features a sprinkler system, newer landscaping (2021), and a deck perfect for grilling and entertaining. Additionally, the included storage shed and play-set provide endless opportunities for outdoor enjoyment and storage for all your lawn care equipment. This home has been thoughtfully upgraded to give you extra peace of mind! Updates include: new windows (2021), addition of the non-conforming bedroom in the basement (2021), new water softener (2021), upgraded electrical panel (2021), new furnace & AC unit (2019), new hot water heater (2018), and new driveway & sidewalk (2017) Don't miss out on the opportunity to make this wonderful South Lyon house your new home - schedule a showing today!

    Zillow last checked:

    Listing updated:

    Listed by:

    Kristen Schopieray 248-497-0508,

    KW Realty Living

    Bought with:

    Nicholas Heppard

    Source: MichRIC,MLS#: 24022656MLS Logo

    Facts & features

    Interior

    Bedrooms & bathrooms
    • Bedrooms: 3
    • Bathrooms: 3
    • Full bathrooms: 2
    • 1/2 bathrooms: 1
    Primary bedroom
    • Level: Upper
    • Area: 238
    • Dimensions: 17.00 x 14.00
    Bedroom 2
    • Level: Upper
    • Area: 156
    • Dimensions: 13.00 x 12.00
    Bedroom 3
    • Level: Upper
    • Area: 132
    • Dimensions: 11.00 x 12.00
    Primary bathroom
    • Level: Upper
    Bathroom 1
    • Level: Main
    Bathroom 2
    • Level: Upper
    Bonus room
    • Description: Non-Conforming Bedroom
    • Level: Basement
    • Area: 150
    • Dimensions: 15.00 x 10.00
    Dining area
    • Level: Main
    • Area: 131.25
    • Dimensions: 10.50 x 12.50
    Family room
    • Level: Main
    • Area: 300
    • Dimensions: 20.00 x 15.00
    Kitchen
    • Level: Main
    • Area: 100
    • Dimensions: 10.00 x 10.00
    Living room
    • Level: Main
    • Area: 300
    • Dimensions: 20.00 x 15.00
    Heating
    • Forced Air
    Cooling
    • Central Air
    Appliances
    • Included: Dishwasher, Disposal, Microwave, Oven, Refrigerator, Washer
    • Laundry: Electric Dryer Hookup, In Basement, Washer Hookup
    Features
    • Ceiling Fan(s), Pantry
    • Flooring: Carpet, Wood
    • Windows: Window Treatments
    • Basement: Full
    • Number of fireplaces: 1
    • Fireplace features: Living Room
    Interior area
    • Total structure area: 1,919
    • Total interior livable area: 2,069 sqft
    • Finished area below ground: 150

    Property

    Parking
    • Total spaces: 2
    • Parking features: Attached
    • Garage spaces: 2
    Features
    • Stories: 2
    Lot
    • Size: 9,147 sqft
    • Dimensions: 70 x 125
    • Features: Sidewalk
    Details
    • Parcel number: 2120454049

    Construction

    Type & style
    • Home type: SingleFamily
    • Architectural style: Colonial
    • Property subtype: Single Family Residence
    Materials
    • Vinyl Siding
    • Roof: Asphalt
    Condition
    • New construction: No
    • Year built: 1989

    Utilities & green energy

    • Sewer: Public Sewer
    • Water: Public

    Community & neighborhood

    Location
    • Region: South Lyon
    • Subdivision: Eagle Pointe

    HOA & financial

    HOA
    • Has HOA: Yes
    • HOA fee: $100 annually

    Other

    Other facts
    • Listing terms: Cash,FHA,VA Loan,MSHDA,Conventional
    • Road surface type: Paved

    Price history

    DateEventPrice
    5/24/2024Sold$425,000+10.4%$205/sqft
    Source: MichRIC #24022656 Report a problem
    5/12/2024Pending sale$385,000$186/sqft
    Source: MichRIC #24022656 Report a problem
    5/9/2024Listed for sale$385,000+48.1%$186/sqft
    Source: MichRIC #24022656 Report a problem
    7/26/2017Sold$260,000+18.2%$126/sqft
    Source: Public Record Report a problem
    4/15/2014Sold$220,000-4.3%$106/sqft
    Source: Public Record Report a problem
    7/16/2004Sold$230,000$111/sqft
    Source: Public Record Report a problem

    Public tax history

    YearProperty taxesTax assessment
    2024$5,364 +8.2%$163,820 +9.2%
    2023$4,960 +5.1%$150,070 +8.1%
    2022$4,719 +1%$138,830 +0.9%
    2021$4,673 $137,570 +3%
    2020-- $133,510 +5.1%
    2019$4,674 +0.4%$127,010 +13.4%
    2018$4,656 +0.9%$112,000 -6.6%
    2017$4,616 $119,920 +2.3%
    2016$4,616 $117,210 +6.2%
    2015-- $110,330 +8.3%
    2014-- $101,910 +23.5%
    2011-- $82,500 -4%
    2010$3,579 -6.7%$85,900 -11.6%
    2009$3,838 -13.3%$97,160 -60.3%
    2005$4,425 $244,760 +102.3%
    2003-- $120,990 +13.3%
    2002-- $106,790 +35.4%
    2001$3,053 +6.9%$78,850 +3.2%
    2000$2,857 $76,410

    Find assessor info on the county website

    Neighborhood: 48178

    Nearby schools

    GreatSchools rating
    Schools provided by the listing agent
    • Elementary: Frank E. Bartlett Elementary School
    • Middle: Millennium Middle School
    • High: South Lyon High School

    Source: MichRIC. This data may not be complete. We recommend contacting the local school district to confirm school assignments for this home.

    Get a cash offer in 3 minutes
    Find out how much your home could sell for in as little as 3 minutes with a no-obligation cash offer.
    Estimated market value
    $452,900
    Get a cash offer in 3 minutes
    Find out how much your home could sell for in as little as 3 minutes with a no-obligation cash offer.
    Estimated market value
    $452,900