Skip main navigation
Off market
Street View
  • $744,300

    826 Tarpon Dr, Fort Walton Beach, FL 32548

    3beds
    2,080sqft
    SingleFamily
    Built in 1999
    0.44 Acres Lot
    $744,300 Zestimate®
    $358/sqft
    $5,573 Estimated rent

    Home value

    $744,300

    $685,000 - $811,000

    $5,573/mo

    Zestimate® history
    Loading
    Loading...

    Owner options

    List your home for rent

    $5,573/mo

    Rent Zestimate®

    Find your next renter with Zillow Rental Manager. Plus, with online applications, you can quickly screen prospective tenants – for free.

    Learn more

    $5,573/mo

    Rent Zestimate®

    Refinance and save

    $4,738/mo

    Est. payment

    Refinancing to a lower rate could help reduce your monthly payments and save thousands over the life of the loan.

    See today's rates

    $4,738/mo

    Est. payment

    Explore your selling options

    Work with a Zillow partner agent

    Leverage their expertise and Zillow's premium Showcase listings to get your home seen by more buyers.

    Get started

    List with your own agent

    Get your home in front of millions of buyers by listing it on Zillow.

    Learn how to do it

    Sell it yourself

    Take full control of how buyers see your home on Zillow by listing For Sale by Owner (FSBO).

    List your home

    What's special

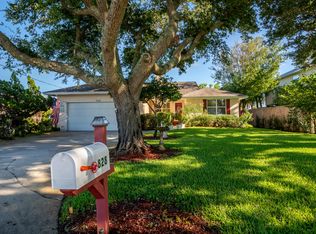
    ISLAND LIVING AT IT'S FINEST! JUST STEPS AWAY FROM WHITE SANDY BEACHES AND EMERALD GREEN WATERS OF THE GULF OF MEXICO. Pride of ownership shows throughout this exceptionally well kept home. COMPLETE HOME REMODEL 2016-2017! Open Concept home - New kitchen with all new stainless appliances, 11 ft. x 4 ft. island with glass top stove and downdraft, granite/marble countertops and beautiful blue glass backsplash, dry bar and wine fridge. This is a spacious kitchen with lots of cabinets/storage, counter space, and a corner breakfast area with sliding glass doors leading out to the screened-in sunroom. The extended gas fireplace is re-faced with stacked stone and custom build-in cabinets with granite countertops, sinker cypress mantelpiece and shelves., recessed lighting on each side for your entertainment center or favorite piece of art. There is beautiful new wood plank tile throughout all common areas and bathrooms, and new Berber carpet in all bedrooms. There is new paint and new cordless blinds throughout the home. The large master bedroom has a trey ceiling, newly remodeled Master bath suite with large walk-in shower, two separate vanities, and a separate wet/dry room, a 12ft x 6ft walk-in closet and a designer door with glass window that leads out to your hot tub that you can enjoy all year. The laundry room has been updated with custom distressed painted laundry room cabinets with live edge sinker cypress countertop. The living room is light and bright with cathedral ceilings. The formal dining room has trey ceiling and opens into the living area for easy entertaining. The split bedroom floor plan allows for privacy. Two bedrooms and a large hollywood bath that opens from one of the bedrooms and the hallway complete this perfect package. 'POOL PARTY' invite everyone to enjoy your private backyard oasis with a sparkling custom built in-ground pool, hot tub and extended open patio with pavers, great for entertaining. New Heating/Cooling unit 2015. This home sits on a beautifully manicured corner lot, landscaped to perfection with Palm trees and lush lawn and a fenced backyard. Looking for a THREE car garage? This home has it! Also pull-down stairs with a fully floored attic for additional storage. This home is really the perfect set-up! Imagine yourself at home on the island living your dream. Call today to schedule your viewing!!

    This property is off market, which means it's not currently listed for sale or rent on Zillow. This may be different from what's available on other websites or public sources.

    Facts & features

    Interior

    Bedrooms & bathrooms
    • Bedrooms: 3
    • Bathrooms: 3
    • Full bathrooms: 3
    Heating
    • Forced air, Electric
    Cooling
    • Central
    Appliances
    • Included: Dishwasher, Dryer, Garbage disposal, Microwave, Range / Oven, Refrigerator, Washer
    Features
    • Flooring: Tile, Carpet
    • Basement: None
    • Has fireplace: Yes
    Interior area
    • Total interior livable area: 2,080 sqft

    Property

    Parking
    • Parking features: Garage - Attached
    Features
    • Exterior features: Vinyl, Brick
    • Has spa: Yes
    Lot
    • Size: 0.44 Acres
    Details
    • Parcel number: 002S24218500080483

    Construction

    Type & style
    • Home type: SingleFamily
    Materials
    • Roof: Shake / Shingle
    Condition
    • Year built: 1999

    Community & HOA

    Location
    • Region: Fort Walton Beach

    Financial & listing details

    • Price per square foot: $358/sqft
    • Tax assessed value: $567,226
    • Annual tax amount: $2,795

    Price history

    DateEventPrice
    4/24/2012Sold$336,000-4%$162/sqft
    Source: Public Record Report a problem
    3/16/2012Listed for sale$349,900$168/sqft
    Source: RE/MAX Southern Realty #573793 Report a problem

    Public tax history

    YearProperty taxesTax assessment
    2024$2,795 +2.8%$256,096 +3%
    2023$2,718 +2.8%$248,637 +3%
    2022$2,644 +0.7%$241,395 +3%
    2021$2,624 +5.7%$234,364 +1.4%
    2020$2,484 +0.4%$231,128 +2.3%
    2019$2,475 -0.4%$225,932 +1.9%
    2018$2,486 $221,719 +2.1%
    2017$2,486 -0.3%$217,159 +2.1%
    2016$2,492 +4.4%$212,692 +0.7%
    2015$2,387 -2.4%$211,214 +0.8%
    2014$2,447 $209,538 +1.5%
    2013-- $206,441 -1.3%
    2012-- $209,060 -1.7%
    2011-- $212,607 -3.7%
    2010-- $220,817 +26.6%
    2009-- $174,453 -30.6%
    2008-- $251,311 -3.7%
    2007-- $261,013 -4.9%
    2006-- $274,540 +21.8%
    2005-- $225,451 +21.1%
    2004-- $186,162 +9%
    2003-- $170,844 +2.6%
    2002-- $166,505 +6.8%
    2001-- $155,922
    Find assessor info on the county website

    Neighborhood: Okaloosa Island

    Nearby schools

    GreatSchools rating
    Schools provided by the listing agent
    • Elementary: ELLIOTT POINT
    • Middle: MEIGS
    • High: CHOCTAWHATCHEE
    • District: OKALOOSA

    Source: The MLS. This data may not be complete. We recommend contacting the local school district to confirm school assignments for this home.

    Get pre-qualified for a loan
    At Zillow Home Loans, we can pre-qualify you in as little as 5 minutes with no impact to your credit score.

    An equal housing lender. NMLS #10287.

    Sell for more on Zillow
    Get a Zillow Showcase℠ listing at no additional cost and you could sell for .
    $744,300
    2% more
    +$14,886
    With Zillow Showcase(estimated)
    $759,186
