Skip main navigation
Closed
  • $199,000

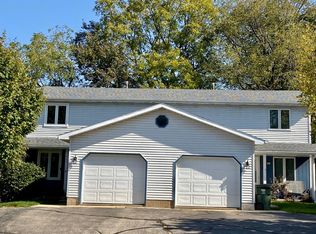
    826 Teutonia DRIVE, Burlington, WI 53105

    3beds
    1,328sqft
    Condominium
    Built in 1978
    -- sqft lot
    $244,200 Zestimate®
    $150/sqft
    $1,936 Estimated rent

    Home value

    $244,200

    $232,000 - $256,000

    $1,936/mo

    Zestimate® history
    Loading
    Loading...

    Owner options

    List your home for rent

    $1,936/mo

    Rent Zestimate®

    Find your next renter with Zillow Rental Manager. Plus, with online applications, you can quickly screen prospective tenants – for free.

    Learn more

    $1,936/mo

    Rent Zestimate®

    Refinance and save

    $1,420/mo

    Est. payment

    Refinancing to a lower rate could help reduce your monthly payments and save thousands over the life of the loan.

    See today's rates

    $1,420/mo

    Est. payment

    Explore your selling options

    Work with a Zillow partner agent

    Leverage their expertise and Zillow's premium Showcase listings to get your home seen by more buyers.

    Get started

    List with your own agent

    Get your home in front of millions of buyers by listing it on Zillow.

    Learn how to do it

    Sell it yourself

    Take full control of how buyers see your home on Zillow by listing For Sale by Owner (FSBO).

    List your home

    What's special

    Outdoor concertsYoga studiosIce cream shopsCoffee shops
    Great opportunity to purchase a nice condo in the heart of hstoric Burlington. Burlington is an active city with much to see and do including restaurants, music and coffee shops, breweries, parks, ice cream shops, yoga studios, Farmers Market Thursdays, outdoor concerts, along with many other great events and venues throughout the city. Affordable and ready for your finishing touches, this home also offers 3 nice sized bedrooms, plus 1.5 bathrooms along with 2 year new Appliances with enough space and an open canvas to make it your own. Basement is unfinished and ready for your ideas.. Outside, the seller offers a well landscaped yard great for entertaining that abutts to a nice little wooded area behind the property.

    Zillow last checked:

    Listing updated:

    Listed by:

    Nicholas Wachal 262-894-6991,

    RE/MAX Premier Properties

    Bought with:

    Paul Schmidt

    Source: WIREX MLS,MLS#: 1842915MLS LogoOriginating MLS: Metro MLS

    Facts & features

    Interior

    Bedrooms & bathrooms
    • Bedrooms: 3
    • Bathrooms: 2
    • Full bathrooms: 1
    • 1/2 bathrooms: 1
    Primary bedroom
    • Level: Upper
    • Area: 192
    • Dimensions: 16 x 12
    Bedroom 2
    • Level: Upper
    • Area: 130
    • Dimensions: 13 x 10
    Bedroom 3
    • Level: Upper
    • Area: 121
    • Dimensions: 11 x 11
    Bathroom
    • Features: Tub Only, Ceramic Tile, Master Bedroom Bath: Tub/Shower Combo, Master Bedroom Bath, Shower Over Tub
    Kitchen
    • Level: Main
    • Area: 221
    • Dimensions: 17 x 13
    Living room
    • Level: Main
    • Area: 234
    • Dimensions: 18 x 13
    Heating
    • Natural Gas, Forced Air
    Cooling
    • Central Air
    Appliances
    • Included: Dishwasher, Dryer, Microwave, Oven, Range, Refrigerator, Washer, Water Filtration Own, Water Softener
    • Laundry: In Unit
    Features
    • High Speed Internet, Walk-In Closet(s)
    • Flooring: Wood or Sim.Wood Floors
    • Basement: Full
    Interior area
    • Total structure area: 1,328
    • Total interior livable area: 1,328 sqft
    • Finished area above ground: 1,328

    Property

    Parking
    • Total spaces: 2
    • Parking features: Detached, 2 Car
    • Garage spaces: 2
    Features
    • Levels: 2 Story
    • Patio & porch: Patio/Porch
    • Exterior features: Private Entrance
    Details
    • Parcel number: 206031930090034
    • Zoning: RES

    Construction

    Type & style
    • Home type: Condo
    • Property subtype: Condominium
    • Attached to another structure: Yes
    Materials
    • Brick, Brick/Stone, Vinyl Siding
    Condition
    • 21+ Years
    • New construction: No
    • Year built: 1978

    Utilities & green energy

    • Sewer: Public Sewer
    • Water: Public
    • Utilities for property: Cable Available

    Community & HOA

    Location
    • Region: Burlington
    • Municipality: Burlington

    Financial & listing details

    • Price per square foot: $150/sqft
    • Tax assessed value: $201,300
    • Annual tax amount: $2,779
    • Date on market: 7/19/2023
    • Inclusions: Refrigerator, Oven, Dishwasher, Washer, Dryer, Microwave, All Window Treatments

    Price history

    DateEventPrice
    8/18/2023Sold$199,000+3.6%$150/sqft
    Source: WIREX MLS #1842915 Report a problem
    8/18/2023Pending sale$192,000$145/sqft
    Source: WIREX MLS #1842915 Report a problem
    7/21/2023Contingent$192,000$145/sqft
    Source: WIREX MLS #1842915 Report a problem
    7/19/2023Listed for sale$192,000+17.4%$145/sqft
    Source: WIREX MLS #1842915 Report a problem
    10/1/2020Sold$163,500-3.8%$123/sqft
    Source: Public Record Report a problem
    7/6/2020Price change$169,900-5.6%$128/sqft
    Source: Bear Realty Of Burlington #1685686 Report a problem
    6/2/2020Price change$179,900-5.3%$135/sqft
    Source: Bear Realty Of Burlington #1685686 Report a problem
    4/21/2020Listed for sale$189,900$143/sqft
    Source: Bear Realty Of Burlington #1685686 Report a problem

    Public tax history

    YearProperty taxesTax assessment
    2025$2,816 +7.2%$201,300 +1.2%
    2024$2,626 -4.8%$199,000 -2.7%
    2023$2,759 -0.7%$204,600 +16.5%
    2022$2,779 +2%$175,600 +7.4%
    2021$2,725 $163,500 +3.7%
    2020-- $157,600 +3.5%
    2019$2,814 +1.8%$152,300 +5%
    2018$2,764 -15.6%$145,000 -2.4%
    2017$3,276 +5.4%$148,600 +5.5%
    2016$3,107 $140,900
    2015$3,107 +0.2%$140,900 -1.8%
    2014$3,102 -5%$143,500
    2013$3,264 +7.1%$143,500 -2.8%
    2012$3,047 -0.2%$147,600
    2011$3,053 +3.8%$147,600
    2010$2,940 +1.4%$147,600
    2009$2,900 -0.7%$147,600
    2008$2,922 -0.8%$147,600
    2007$2,945 +8.9%$147,600
    2006$2,703 +9%$147,600 +32.5%
    2005$2,481 -0.3%$111,400
    2004$2,488 +4.3%$111,400
    2003$2,385 -1%$111,400
    2002$2,408 +13.3%$111,400 +31.7%
    2001$2,125 +2.2%$84,600
    2000$2,080 $84,600
    Find assessor info on the county website

    Neighborhood: 53105

    Nearby schools

    GreatSchools rating
    Schools provided by the listing agent
    • Middle: Nettie E Karcher
    • High: Burlington
    • District: Burlington Area

    Source: WIREX MLS. This data may not be complete. We recommend contacting the local school district to confirm school assignments for this home.

    Get a cash offer in 3 minutes
    Find out how much your home could sell for in as little as 3 minutes with a no-obligation cash offer.
    Estimated market value
    $244,200
    Get a cash offer in 3 minutes
    Find out how much your home could sell for in as little as 3 minutes with a no-obligation cash offer.
    Estimated market value
    $244,200