Skip main navigation
Closed
  • $132,000

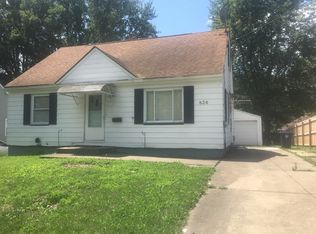
    826 Ute Ave, Akron, OH 44305

    3beds
    --sqft
    Single Family Residence
    Built in 1952
    5,501.63 Square Feet Lot
    $153,800 Zestimate®
    $--/sqft
    $1,517 Estimated rent

    Home value

    $153,800

    $145,000 - $165,000

    $1,517/mo

    Zestimate® history
    Loading
    Loading...

    Owner options

    List your home for rent

    $1,517/mo

    Rent Zestimate®

    Find your next renter with Zillow Rental Manager. Plus, with online applications, you can quickly screen prospective tenants – for free.

    Learn more

    $1,517/mo

    Rent Zestimate®

    Refinance and save

    $927/mo

    Est. payment

    Refinancing to a lower rate could help reduce your monthly payments and save thousands over the life of the loan.

    See today's rates

    $927/mo

    Est. payment

    Explore your selling options

    Work with a Zillow partner agent

    Leverage their expertise and Zillow's premium Showcase listings to get your home seen by more buyers.

    Get started

    List with your own agent

    Get your home in front of millions of buyers by listing it on Zillow.

    Learn how to do it

    Sell it yourself

    Take full control of how buyers see your home on Zillow by listing For Sale by Owner (FSBO).

    List your home

    What's special

    Welcome to this charming home which has been updated with many features. This house has went through the energy efficiency and lead program replacing the furnace, windows, new hot water tank, roof and new insulation throughout! The house is located with easy access to shopping, restaurants, expressways, and public transportation. As you walk throughout the home you will be welcomed with so many little details that make this home efficient and cozy with hardwood throughout the first floor. The kitchen is customized with inside window wood shutters, built in cutting board, and pantry cabinet with a formal dining room. The kitchen has both gas and electric hookup. It has a first floor bedroom with a deep closet and a half bath. The living room will draw you in with the equisite fireplace to warm you in the winter. As you climb the beautiful staircase next to the entry closet, you will be amazed at the size of the two large bedrooms and bathroom upstairs along with a hall linen closet. In the basement is the laundry room which also have both gas and electric hookup for the dryer as well as a full wall of built in storage cabinets and another full bathroom. There is a bonus room just off the basement staircase which would be a perfect bedroom, office, game room, or bar since it is a walk out basement. Enjoy the summer in your beautiful paver landscaped backyard. There is a 1 car garage with storage, shelves, garage door opener with keypad with a carport. What more could you ask for? Did I mention that the famous Haninis Subs and Dairy Queen is right across the street?

    Zillow last checked:

    Listing updated:

    Listing Provided by:

    Laura K Ridenour lauratwinoaks@gmail.com330-354-1266,

    Twin Oaks Realty

    Bought with:

    Aaron Gobble, 2019007647

    Real of Ohio

    Source: MLS Now,MLS#: 5048506MLS LogoOriginating MLS: Akron Cleveland Association of REALTORS

    Facts & features

    Interior

    Bedrooms & bathrooms
    • Bedrooms: 3
    • Bathrooms: 3
    • Full bathrooms: 2
    • 1/2 bathrooms: 1
    • Main level bathrooms: 1
    • Main level bedrooms: 1
    Primary bedroom
    • Description: Very large master bedroom with large closet,Flooring: Carpet
    • Level: Second
    • Dimensions: 12 x 17
    Bedroom
    • Description: Nice size first floor bedroom with deep closet,Flooring: Hardwood
    • Level: First
    • Dimensions: 11 x 12
    Bedroom
    • Description: Large bedroom with carpet,Flooring: Carpet
    • Level: Second
    • Dimensions: 12 x 14
    Bathroom
    • Description: Nice half bathroom on main floor,Flooring: Hardwood
    • Level: Second
    Bathroom
    • Description: Full bathroom,Flooring: Tile
    • Level: Basement
    Bonus room
    • Description: Large area partially finished perfect for office, bedroom, game room, or bar on walk out basement
    • Level: Basement
    Dining room
    • Description: Beautiful dining room with lots of natural light and hardwood floors,Flooring: Hardwood
    • Level: First
    • Dimensions: 12 x 12
    Kitchen
    • Description: Beautiful custom Enjoy cooking in this beautiful kitchen with built in cutting board, shutters on inside of windows, and custom countertop,Flooring: Hardwood
    • Features: Built-in Features
    • Level: First
    • Dimensions: 9 x 14
    Laundry
    • Description: Large laundry area with an entire wall of built in storage
    • Level: Basement
    Living room
    • Description: Spacious living room with lots of natural light from the large windows and a gas fireplace to keep warm in the winter.,Flooring: Hardwood
    • Features: Fireplace
    • Level: First
    • Dimensions: 12 x 17
    Heating
    • Forced Air, Fireplace(s), Gas
    Cooling
    • Central Air
    Appliances
    • Laundry: Electric Dryer Hookup, Gas Dryer Hookup, In Basement
    Features
    • Windows: ENERGY STAR Qualified Windows
    • Has basement: Yes
    • Number of fireplaces: 1
    • Fireplace features: Gas Log, Living Room, Gas

    Property

    Parking
    • Total spaces: 2
    • Parking features: Concrete, Carport, Driveway, Detached, Electricity, Garage, Garage Door Opener, Storage
    • Garage spaces: 1
    • Carport spaces: 1
    • Covered spaces: 2
    Features
    • Levels: Two
    • Stories: 2
    • Exterior features: Awning(s), Garden
    • Fencing: Chain Link
    Lot
    • Size: 5,501 sqft
    • Features: Back Yard, City Lot, Front Yard, Garden, See Remarks, Few Trees
    Details
    • Parcel number: 6825292

    Construction

    Type & style
    • Home type: SingleFamily
    • Architectural style: Cape Cod
    • Property subtype: Single Family Residence
    Materials
    • Aluminum Siding, Brick
    • Foundation: Block
    • Roof: Asphalt,Fiberglass
    Condition
    • Updated/Remodeled
    • Year built: 1952

    Utilities & green energy

    • Sewer: Public Sewer
    • Water: Public
    Green energy
    • Energy efficient items: HVAC, Insulation, Water Heater, Windows

    Community & neighborhood

    Community
    • Community features: Public Transportation
    Location
    • Region: Akron
    • Subdivision: Eastland

    Other

    Other facts
    • Listing terms: Cash,Conventional,FHA 203(b),FHA 203(k),FHA,VA Loan

    Price history

    DateEventPrice
    7/31/2024Sold$132,000-2.9%
    Source: MLS Now #5048506 Report a problem
    7/3/2024Pending sale$136,000
    Source: MLS Now #5048506 Report a problem
    6/28/2024Contingent$136,000
    Source: MLS Now #5048506 Report a problem
    6/23/2024Listed for sale$136,000+655.6%
    Source: MLS Now #5048506 Report a problem
    3/24/2021Listing removed--
    Source: Owner Report a problem
    1/18/2016Listing removed$730
    Source: Owner Report a problem
    1/13/2016Listed for rent$730
    Source: Owner Report a problem
    2/3/2009Sold$18,000+38.5%
    Source: Public Record Report a problem
    11/23/2008Price change$13,000-55.6%
    Source: Listhub #2486443 Report a problem
    11/9/2008Price change$29,250-10%
    Source: Listhub #2486443 Report a problem
    8/30/2008Listed for sale$32,500-44%
    Source: foreclosure.com Report a problem
    8/24/2007Sold$58,000-34.4%
    Source: Public Record Report a problem
    3/20/2000Sold$88,439
    Source: Public Record Report a problem

    Public tax history

    YearProperty taxesTax assessment
    2025$2,419 -1.8%$37,340
    2024$2,463 +19.7%$37,340
    2023$2,057 +15.6%$37,340 +48.2%
    2022$1,779 -0.1%$25,204
    2021$1,781 $25,204
    2020-- $25,204 +124.7%
    2019$908 +1.2%$11,215 +0%
    2018$897 +6.5%$11,210
    2017$842 $11,210 +6.5%
    2016$842 $10,530
    2015$842 +0.7%$10,530
    2014$836 +8.1%$10,530 +6.6%
    2013$773 +1.7%$9,880
    2012$760 +25%$9,880 -0.1%
    2011$608 -8.8%$9,885 -13.1%
    2010$666 $11,372
    2009-- $11,372 -56.3%
    2008$2,415 +92%$26,048 -12.8%
    2007$1,257 +1.1%$29,880
    2006$1,244 +20.3%$29,880
    2005$1,034 $29,880 +8%
    2004-- $27,657
    2003$1,345 -0.7%$27,657
    2002$1,354 +9.3%$27,657 +21.3%
    2001$1,239 +16.7%$22,792
    2000$1,061 $22,792

    Find assessor info on the county website

    Neighborhood: Goodyear Heights

    Nearby schools

    GreatSchools rating
    Schools provided by the listing agent
    • District: Akron CSD - 7701

    Source: MLS Now. This data may not be complete. We recommend contacting the local school district to confirm school assignments for this home.

    Get a cash offer in 3 minutes
    Find out how much your home could sell for in as little as 3 minutes with a no-obligation cash offer.
    Estimated market value
    $153,800
    Get a cash offer in 3 minutes
    Find out how much your home could sell for in as little as 3 minutes with a no-obligation cash offer.
    Estimated market value
    $153,800