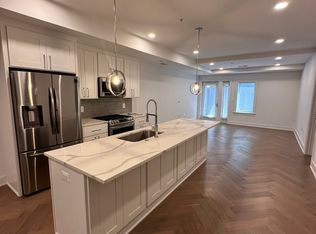
**NEW CONSTRUCTION - FULLY COMPLETED** Welcome to Park Varnum! This luxurious, dream home in the heart of the vibrant Petworth neighborhood is steps from metro, parks, and the best food DC has to offer! This brand new construction home offers the perfect combination of modern elegance and urban convenience. The 1,340 sq. ft. with 3 spacious bedrooms and 2 full baths, is designed in stunning fashion to the next lucky owners to enjoy for years to come. Step inside your private entrance and be greeted by an open and airy floor plan, showcasing the contemporary style that flows throughout the entire space. The living area is bathed in natural light with windows spanning the wall, creating a warm and inviting ambiance for relaxing or entertaining guests. The sleek custom hardwood floors and high ceilings add to the overall sense of spacious living. The gourmet kitchen is a chef's delight, equipped with high-end stainless steel appliances, sleek cabinetry, and an expansive countertop with not one but two island countertop areas for whether you're hosting a dinner party or enjoying making home-made pasta (or other space requiring meal prep), this kitchen will inspire your culinary creativity. The primary suite is a true sanctuary, featuring a luxurious spa bathroom that will transport you to a state of pure bliss. The spacious master bedroom is fit for a king bed along with multiple full-sized closets (yes, two full closets!). Beyond the door leading to the bathroom oasis, pamper yourself in the deep soaking tub or indulge in the spacious walk-in shower with two showerheads and hand-wand. The double vanity provides ample storage and countertop space, while the tasteful tile work and modern fixtures complete the zen-like experience. The two additional bedrooms are beyond full-sized (both comfortably fit queen beds!), offering plenty of room for family, guests, or even a home office or gym. The second bathroom, thoughtfully designed with stylish finishes, serves these bedrooms and guests with ease and convenience. Additional features of this condo include in-unit full-sized laundry, ample storage space, private hot water heater, and separate central heating and cooling for year-round comfort. Located in the desirable Petworth neighborhood, you'll have access to an array of trendy restaurants, cafes, boutiques, and parks just steps from your front door. The Metro station is less than 7 minute walk, leaving limitless options to downtown and beyond. Don't miss out on the opportunity to make this exquisite new construction home your own.
Sold for $620,000
Zillow last checked:
Listing updated:
Bought with:
Errick Harrell, 670943
Redfin Corp
Source: Bright MLS,MLS#: DCDC2123528
Price history
| Date | Event | Price |
|---|---|---|
| 3/12/2024 | Sold | $620,000-0.8%$463/sqft |
Source:  Bright MLS #DCDC2123528 Report a problem Bright MLS #DCDC2123528 Report a problem | ||
| 2/14/2024 | Contingent | $625,000$466/sqft |
Source: Bright MLS #DCDC2123528 Report a problem | ||
| 1/5/2024 | Listed for sale | $625,000-7.4%$466/sqft |
Source: Bright MLS #DCDC2123528 Report a problem | ||
| 10/12/2023 | Listing removed | $675,000$504/sqft |
Source: Bright MLS #DCDC2099232 Report a problem | ||
| 7/28/2023 | Listed for sale | $675,000$504/sqft |
Source: Bright MLS #DCDC2099232 Report a problem | ||
| 7/20/2023 | Listing removed | $675,000$504/sqft |
Source: Bright MLS #DCDC2099232 Report a problem | ||
| 6/23/2023 | Listed for sale | $675,000$504/sqft |
Source: Bright MLS #DCDC2099232 Report a problem | ||
Nearby homes

Get a cash offer in 3 minutes
Find out how much your home could sell for in as little as 3 minutes with a no-obligation cash offer.
Estimated market value
$597,600
