Well-built ranch with numerous updates--ready to be personalized! Located in the desirable East De Pere School District and backing up directly to De Pere’s Optimist Park. Spacious living room with large bay window and coat closet. Kitchen offers ample counter space, large pantry, roomy dinette, and appliances included. All three bedrooms feature wood floors. Unfinished basement is sectioned for a rec/bar area, office, workshop, laundry (washer & dryer included), and cedar closet. Major updates include vinyl windows, vinyl siding, roof, furnace, water heater, toilet, and interior doors. Attached 2-stall garage, backyard shed, and concrete patio complete the package. Living room has painted subfloor and no finished flooring. Estate sale--Being sold as-is.
Sold
$260,000
826 Virginia Dr, De Pere, WI 54115
3beds
1,346sqft
Single Family Residence
Built in 1965
9,147 Square Feet Lot
$312,800 Zestimate®
$193/sqft
$1,956 Estimated rent
Home value
$312,800
$294,000 - $328,000
$1,956/mo
Zestimate® history
Owner options
List your home for rent
$1,956/mo
Rent Zestimate®
Find your next renter with Zillow Rental Manager. Plus, with online applications, you can quickly screen prospective tenants – for free.
$1,956/mo
Rent Zestimate®
Refinance and save
$1,765/mo
Est. payment
Refinancing to a lower rate could help reduce your monthly payments and save thousands over the life of the loan.
$1,765/mo
Est. payment
Explore your selling options
Work with a Zillow partner agent
Leverage their expertise and Zillow's premium Showcase listings to get your home seen by more buyers.
Get startedList with your own agent
Get your home in front of millions of buyers by listing it on Zillow.
Learn how to do itSell it yourself
Take full control of how buyers see your home on Zillow by listing For Sale by Owner (FSBO).
List your homeWhat's special
Zillow last checked:
Listing updated:
Listed by:
Kerry A Wolcott 920-412-1075,
Home Vibes Realty
Bought with:
Julie A Loritz
Resource One Realty, LLC
Source: RANW as distributed by MLS GRID,MLS#: 50321110
Facts & features
Interior
Bedrooms & bathrooms
- Bedrooms: 3
- Bathrooms: 1
- Full bathrooms: 1
Bedroom 1
- Level: Main
- Dimensions: 12x12
Bedroom 2
- Level: Main
- Dimensions: 10x12
Bedroom 3
- Level: Main
- Dimensions: 10x12
Dining room
- Level: Main
- Dimensions: 8x11
Kitchen
- Level: Main
- Dimensions: 12x11
Living room
- Level: Main
- Dimensions: 19x12
Other
- Description: Rec Room
- Level: Lower
- Dimensions: 30x18
Other
- Description: Other
- Level: Lower
- Dimensions: 16x10
Other
- Description: Other
- Level: Lower
- Dimensions: 12x10
Cooling
- Central Air
Appliances
- Included: Dryer, Range, Refrigerator, Washer
Features
- Basement: Full,Other
- Has fireplace: No
- Fireplace features: None
Interior area
- Total interior livable area: 1,346 sqft
- Finished area above ground: 1,346
- Finished area below ground: 0
Property
Parking
- Total spaces: 2
- Parking features: Attached, Garage Door Opener
- Attached garage spaces: 2
Accessibility
- Accessibility features: 1st Floor Bedroom, 1st Floor Full Bath, Level Drive
Lot
- Size: 9,147 Square Feet
- Dimensions: 78x119
Details
- Parcel number: ED371G22
- Zoning: Residential
- Special conditions: Arms Length
Construction
Type & style
- Home type: SingleFamily
- Architectural style: Ranch
- Property subtype: Single Family Residence
Materials
- Vinyl Siding
- Foundation: Poured Concrete
Condition
- New construction: No
- Year built: 1965
Utilities & green energy
- Sewer: Public Sewer
- Water: Public
Community & HOA
Location
- Region: De Pere
Financial & listing details
- Price per square foot: $193/sqft
- Tax assessed value: $34,900
- Annual tax amount: $3,259
- Date on market: 2/13/2026
Price history
| Date | Event | Price |
|---|---|---|
| 3/13/2026 | Sold | $260,000+10.7%$193/sqft |
Source: RANW as distributed by MLS GRID #50321110 Report a problem | ||
| 2/15/2026 | Contingent | $234,900$175/sqft |
Source:  WIREX MLS #50321110 Report a problem WIREX MLS #50321110 Report a problem | ||
| 2/13/2026 | Listed for sale | $234,900$175/sqft |
Source: RANW as distributed by MLS GRID #50321110 Report a problem | ||
Public tax history
| Year | Property taxes | Tax assessment |
|---|---|---|
| 2025 | $3,794 +6.3% | $245,300 +8.3% |
| 2024 | $3,569 +7.7% | $226,600 +3.9% |
| 2023 | $3,314 +11.4% | $218,100 +15.5% |
| 2022 | $2,977 +4.9% | $188,800 +12% |
| 2021 | $2,838 -1.2% | $168,600 +7.6% |
| 2020 | $2,873 -3.2% | $156,700 +7% |
| 2019 | $2,968 +6.2% | $146,500 +8.1% |
| 2018 | $2,795 +9.4% | $135,500 +11.4% |
| 2017 | $2,555 -1.7% | $121,600 |
| 2016 | $2,599 +1.4% | $121,600 +2.5% |
| 2015 | $2,564 +3.1% | $118,600 |
| 2014 | $2,487 | $118,600 |
Find assessor info on the county website
Neighborhood: 54115
Nearby homes
- $339,9005 bd2 ba2.1k sqft822 Virginia Dr, De Pere, WI 54115Off Market
- $323,0002 bd2 ba1.1k sqft904 S Erie St, De Pere, WI 54115Sold
- $360,2005 bd2 ba2.2k sqft818 Virginia Dr, De Pere, WI 54115Off Market
- $322,8005 bd2 ba1.7k sqft831 Virginia Dr, De Pere, WI 54115Off Market
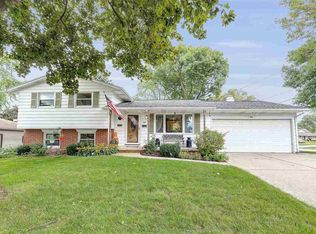
- $353,4003 bd3 ba2k sqft827 Virginia Dr, De Pere, WI 54115Off Market
- $295,3003 bd2 ba1.5k sqft825 Virginia Dr, De Pere, WI 54115Off Market
- $271,8003 bd1 ba1.1k sqft814 Virginia Dr, De Pere, WI 54115Off Market
- $321,7004 bd2 ba1.7k sqft819 Virginia Dr, De Pere, WI 54115Off Market
Nearby schools
GreatSchools rating
- 7/10Dickinson Elementary SchoolGrades: PK-4Distance: 0.3 mi
- 10/10De Pere Middle SchoolGrades: 7-8Distance: 0.9 mi
- 9/10De Pere High SchoolGrades: 9-12Distance: 0.7 mi
Schools provided by the listing agent
- Middle: DePere
- High: DePere East
Source: RANW as distributed by MLS GRID. This data may not be complete. We recommend contacting the local school district to confirm school assignments for this home.
Sell for more on Zillow
Get a Zillow Showcase℠ listing at no additional cost and you could sell for .
$312,800
2% more
+$6,256
With Zillow Showcase(estimated)
$319,056
Sell for more on Zillow
Get a Zillow Showcase℠ listing at no additional cost and you could sell for .
$312,800
2% more
+$6,256
With Zillow Showcase(estimated)
$319,056
- Wisconsin
- Brown County
- De Pere
- 54115
- 826 Virginia Dr
