Skip main navigation
Sold for $432,000
  • $432,000

    826 W 2nd North St, Morristown, TN 37814

    4beds
    2,482sqft
    Single Family Residence, Residential
    Built in 1915
    0.47 Acres Lot
    $443,900 Zestimate®
    $174/sqft
    $2,816 Estimated rent

    Home value

    $443,900

    $417,000 - $471,000

    $2,816/mo

    Zestimate® history
    Loading
    Loading...

    Owner options

    List your home for rent

    $2,816/mo

    Rent Zestimate®

    Find your next renter with Zillow Rental Manager. Plus, with online applications, you can quickly screen prospective tenants – for free.

    Learn more

    $2,816/mo

    Rent Zestimate®

    Refinance and save

    $2,436/mo

    Est. payment

    Refinancing to a lower rate could help reduce your monthly payments and save thousands over the life of the loan.

    See today's rates

    $2,436/mo

    Est. payment

    Explore your selling options

    Work with a Zillow partner agent

    Leverage their expertise and Zillow's premium Showcase listings to get your home seen by more buyers.

    Get started

    List with your own agent

    Get your home in front of millions of buyers by listing it on Zillow.

    Learn how to do it

    Sell it yourself

    Take full control of how buyers see your home on Zillow by listing For Sale by Owner (FSBO).

    List your home

    What's special

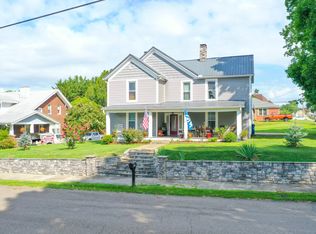
    Welcome to this stunning 1915 Craftsman home located in the heart of the historic district. This charming residence boasts timeless elegance with its wrap-around porch, perfect for enjoying peaceful mornings and evenings. Step inside to discover original hardwood floors and beautiful pocket doors that enhance the character of this historic gem. The cozy living room is anchored by a beautiful fireplace, creating a warm and inviting atmosphere. The well-appointed kitchen features custom cabinetry, granite countertops, and a large pantry space, catering to all your culinary needs. The primary suite, conveniently located on the main floor, includes an updated ensuite bath with an additional half bath also located on the main . Upstairs, you'll find three spacious bedrooms, providing plenty of room for family or guests. Second floor boasts another full bath tastefully updated, ensuring modern comfort. There is ample space on this floor for a home office, making it ideal for today's lifestyle. The home includes a large cedar-lined closet, adding a touch of luxury and practicality. One of the unique highlights of this property is the extra lot, creating a large backyard oasis perfect for relaxation and entertaining. Some of the original lighting fixtures remain, adding charm and a nod to the home's storied past. With custom improvements and modern conveniences seamlessly blended with historic charm, this Craftsman home is a true treasure.

    Zillow last checked:

    Listing updated:

    Listed by:

    Laura Dickerson 423-748-7243,

    Keller Williams Properties,

    Tiffanie Pollock 865-924-2843

    Source: Lakeway Area AOR,MLS#: 704640MLS Logo

    Facts & features

    Interior

    Bedrooms & bathrooms
    • Bedrooms: 4
    • Bathrooms: 3
    • Full bathrooms: 2
    • 1/2 bathrooms: 1
    • Main level bathrooms: 2
    • Main level bedrooms: 1
    Primary bedroom
    • Level: Main
    Bedroom 2
    • Level: Upper
    Bedroom 3
    • Level: Upper
    Bedroom 4
    • Level: Upper
    Primary bathroom
    • Level: Main
    Bathroom 1
    • Description: half bath
    • Level: Main
    Bathroom 2
    • Level: Upper
    Dining room
    • Level: Main
    Kitchen
    • Level: Main
    Laundry
    • Level: Lower
    Living room
    • Level: Main
    Office
    • Level: Upper
    Utility room
    • Level: Main
    Heating
    • Electric, Heat Pump
    Cooling
    • Ceiling Fan(s), Central Air, Electric
    Appliances
    • Included: Dishwasher, Disposal, Electric Water Heater, Gas Range, Range Hood, Refrigerator
    • Laundry: Lower Level, Sink
    Features
    • Built-in Features, Ceiling Fan(s), Chandelier, Crown Molding, Entrance Foyer, High Ceilings, Kitchen Island, Natural Woodwork
    • Flooring: Hardwood, Tile
    • Windows: Storm Window(s), Wood Frames
    • Basement: Block,Unfinished
    • Number of fireplaces: 6
    • Fireplace features: Metal
    Interior area
    • Total interior livable area: 2,482 sqft
    • Finished area above ground: 2,482
    • Finished area below ground: 1

    Property

    Parking
    • Total spaces: 1
    • Parking features: Garage
    • Garage spaces: 1
    Features
    • Levels: One and One Half
    • Stories: 1.5
    • Patio & porch: Covered, Deck, Porch, Rear Porch, Screened
    • Exterior features: Rain Gutters
    Lot
    • Size: 0.47 Acres
    • Dimensions: 75 x 239 x 95 x 241
    • Features: Cleared, Level
    Details
    • Additional structures: Garage(s)
    • Parcel number: 033M G 00700 000

    Construction

    Type & style
    • Home type: SingleFamily
    • Architectural style: Bungalow
    • Property subtype: Single Family Residence, Residential
    Materials
    • Brick, Wood Siding
    • Foundation: Block
    Condition
    • New construction: No
    • Year built: 1915

    Utilities & green energy

    • Sewer: Public Sewer
    • Utilities for property: Cable Available, Electricity Connected, Natural Gas Connected, Water Connected

    Community & HOA

    HOA
    • Has HOA: No
    • Amenities included: Laundry
    Location
    • Region: Morristown

    Financial & listing details

    • Price per square foot: $174/sqft
    • Tax assessed value: $354,700
    • Annual tax amount: $1,444
    • Date on market: 8/5/2024
    • Electric utility on property: Yes

    Price history

    DateEventPrice
    10/11/2024Sold$432,000$174/sqft
    Source: Lakeway Area AOR #704640 Report a problem
    8/24/2024Pending sale$432,000$174/sqft
    Source: Lakeway Area AOR #704640 Report a problem
    8/5/2024Listed for sale$432,000+66.2%$174/sqft
    Source: Lakeway Area AOR #704640 Report a problem
    4/16/2021Sold$260,000-8.8%$105/sqft
    Source: Agent Provided Report a problem
    2/23/2021Listed for sale$285,000+14%$115/sqft
    Source: Knoxville - WEICHERT, REALTORS - Advantage Plus #1143728 Report a problem
    7/24/2020Sold$250,000-5.6%$101/sqft
    Source: Lakeway Area AOR #588449 Report a problem
    6/5/2020Pending sale$264,900$107/sqft
    Source: RE/MAX REAL ESTATE TEN WEST #588449 Report a problem
    4/29/2020Listed for sale$264,900$107/sqft
    Source: RE/MAX REAL ESTATE TEN WEST #588449 Report a problem

    Public tax history

    YearProperty taxesTax assessment
    2025$1,997 +38.3%$88,675 +94%
    2024$1,444 $45,700
    2023$1,444 $45,700
    2022$1,444 $45,700
    2021$1,444 +0.1%$45,700
    2020$1,442 +6.6%$45,700 +14.9%
    2019$1,352 +7.9%$39,775
    2018$1,253 +65.7%$39,775
    2017$756 $39,775
    2016$756 -31%$39,775
    2015$1,095 $39,775
    2014-- $39,775 -4.3%
    2013-- $41,575 +1.1%
    2011$1,106 $41,125
    2010$1,106 $41,125
    2009-- $41,125 +34.4%
    2008$967 -4.5%$30,600
    2007$1,013 +17.8%$30,600
    2006$860 $30,600
    2005$860 -10.8%$30,600
    2004$964 +12.3%$30,600 +12.3%
    2003$858 $27,250 +0.1%
    2001-- $27,232 -75%
    2000-- $108,928
    Find assessor info on the county website

    Neighborhood: 37814

    Nearby schools

    GreatSchools rating
    Get pre-qualified for a loan
    At Zillow Home Loans, we can pre-qualify you in as little as 5 minutes with no impact to your credit score.

    An equal housing lender. NMLS #10287.