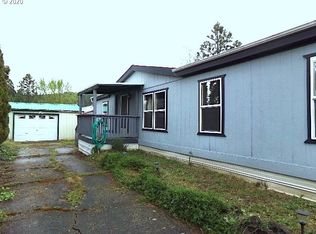
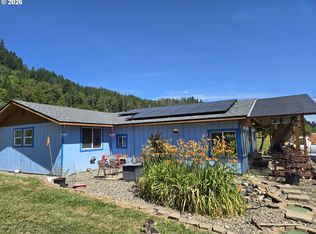
Welcome home to this adorable, move-in ready gem located in the heart of Sutherlin! This beautifully updated 3-bedroom, 2-bath home also features a versatile office, perfect for working from home, a hobby room, or additional guest space.Inside, you’ll find a warm and inviting layout with updates throughout, making this home truly turnkey. Step outside and enjoy the covered back deck—ideal for entertaining, BBQs, or relaxing year-round—as well as the charming covered front porch that adds to the home’s welcoming curb appeal.The fenced yard offers plenty of space for kids, pets, or gardening, while the detached one-car garage provides additional storage and workspace. There’s also RV parking, giving you room for all your recreational vehicles and toys.A home you’ll appreciate the great central location with easy access to schools, parks, shopping, dining, and everyday amenities.Whether you’re a first-time homebuyer, downsizing, or looking for a fantastic investment opportunity, this adorable home is one you won’t want to miss! Brand new shed/office, brand new floors installed. HUD/Engeneer cert available. Tie downs installed.Home is ready. Quick close would be ok.
Pending
Price cut: $10K (7/31)
$275,000
826 W Dean Ave, Sutherlin, OR 97479
3beds
1,512sqft
Residential, Manufactured Home
Built in 1995
10,454 Square Feet Lot
$-- Zestimate®
$182/sqft
$-- HOA
What's special
- 76 days
- 49
- 0
Zillow last checked:
Listing updated:
Listed by:
Kayla Wehe 541-580-2376,
Lamonte Real Estate Professionals
Source: RMLS (OR),MLS#: 674929455
Facts & features
Interior
Bedrooms & bathrooms
- Bedrooms: 3
- Bathrooms: 2
- Full bathrooms: 2
- Main level bathrooms: 2
Rooms
- Room types: Office, Bedroom 2, Bedroom 3, Dining Room, Family Room, Kitchen, Living Room, Primary Bedroom
Primary bedroom
- Features: Bathroom, Bathtub, Laminate Flooring, Shower
- Level: Main
Bedroom 2
- Features: Laminate Flooring
- Level: Main
Bedroom 3
- Features: Laminate Flooring
- Level: Main
Dining room
- Features: Vinyl Floor
- Level: Main
Kitchen
- Features: Vinyl Floor
- Level: Main
Living room
- Level: Main
Office
- Features: Laminate Flooring
- Level: Main
Heating
- Forced Air, Heat Pump
Cooling
- Heat Pump
Appliances
- Included: Dishwasher, Free-Standing Range, Free-Standing Refrigerator, Electric Water Heater
- Laundry: Laundry Room
Features
- Soaking Tub, Bathroom, Bathtub, Shower
- Flooring: Laminate, Vinyl
- Windows: Double Pane Windows, Vinyl Frames
- Basement: Crawl Space
Interior area
- Total structure area: 1,512
- Total interior livable area: 1,512 sqft
Property
Parking
- Total spaces: 1
- Parking features: Driveway, Off Street, RV Access/Parking, Detached
- Garage spaces: 1
- Has uncovered spaces: Yes
Features
- Levels: One
- Stories: 1
- Patio & porch: Covered Deck, Porch
- Exterior features: Yard
- Fencing: Fenced
- Has view: Yes
- View description: City, Territorial
Lot
- Size: 10,454 Square Feet
- Features: Level, SqFt 10000 to 14999
Details
- Additional structures: RVParking
- Additional parcels included: M92833
- Parcel number: R50143
Construction
Type & style
- Home type: MobileManufactured
- Property subtype: Residential, Manufactured Home
Materials
- T111 Siding
- Foundation: Skirting
- Roof: Composition
Condition
- Approximately
- New construction: No
- Year built: 1995
Utilities & green energy
- Sewer: Public Sewer
- Water: Public
Community & HOA
HOA
- Has HOA: No
Location
- Region: Sutherlin
Financial & listing details
- Price per square foot: $182/sqft
- Tax assessed value: $180,869
- Annual tax amount: $1,608
- Date on market: 6/26/2026
- Cumulative days on market: 77 days
- Listing terms: Cash,Conventional,FHA,VA Loan
- Road surface type: Gravel, Paved
- Body type: Double Wide
Estimated market value
Not available
Estimated sales range
Not available
Not available
Price history
| Date | Event | Price |
|---|---|---|
| 8/12/2026 | Pending sale | $275,000$182/sqft |
Source:  RMLS (OR) #674929455 Report a problem RMLS (OR) #674929455 Report a problem | ||
| 7/31/2026 | Price change | $275,000-3.5%$182/sqft |
Source: RMLS (OR) #674929455 Report a problem | ||
| 7/22/2026 | Price change | $285,000-1.7%$188/sqft |
Source: RMLS (OR) #674929455 Report a problem | ||
| 7/18/2026 | Listed for sale | $290,000$192/sqft |
Source: RMLS (OR) #674929455 Report a problem | ||
| 6/30/2026 | Pending sale | $290,000$192/sqft |
Source: RMLS (OR) #674929455 Report a problem | ||
| 6/29/2026 | Price change | $290,000+6.6%$192/sqft |
Source: RMLS (OR) #674929455 Report a problem | ||
| 6/27/2026 | Listed for sale | $272,000+13.3%$180/sqft |
Source: RMLS (OR) #674929455 Report a problem | ||
| 6/12/2024 | Sold | $240,000+4.8%$159/sqft |
Source: RMLS (OR) #24252733 Report a problem | ||
| 4/28/2024 | Pending sale | $229,000$151/sqft |
Source: RMLS (OR) #24252733 Report a problem | ||
| 4/23/2024 | Listed for sale | $229,000$151/sqft |
Source: RMLS (OR) #24252733 Report a problem | ||
| 4/12/2024 | Pending sale | $229,000$151/sqft |
Source: BHHS broker feed #24252733 Report a problem | ||
| 4/12/2024 | Listed for sale | $229,000$151/sqft |
Source: BHHS broker feed #24252733 Report a problem | ||
| 4/11/2024 | Pending sale | $229,000$151/sqft |
Source: RMLS (OR) #24252733 Report a problem | ||
| 4/9/2024 | Listed for sale | $229,000$151/sqft |
Source: RMLS (OR) #24252733 Report a problem | ||
Public tax history
| Year | Property taxes | Tax assessment |
|---|---|---|
| 2025 | $1,609 +2.3% | $129,955 +3% |
| 2024 | $1,573 +2.9% | $126,170 +3% |
| 2023 | $1,528 +3% | $122,496 +3% |
| 2022 | $1,484 +3% | $118,929 +3% |
| 2021 | $1,442 +3% | $115,466 +3% |
| 2020 | $1,400 +3% | $112,103 +3% |
| 2019 | $1,359 +3% | $108,838 +3% |
| 2018 | $1,319 | $105,668 +3% |
| 2017 | $1,319 +0.7% | $102,591 +3% |
| 2016 | $1,310 | $99,603 +3% |
| 2015 | $1,310 +5.8% | $96,702 +3% |
| 2014 | $1,238 | $93,886 +3% |
| 2013 | $1,238 +5.9% | $91,152 +3% |
| 2012 | $1,169 +2.7% | $88,498 +3% |
| 2011 | $1,138 +2.9% | $85,921 +3% |
| 2010 | $1,106 +2.7% | $83,419 +3% |
| 2009 | $1,078 +2.8% | $80,990 +3% |
| 2008 | $1,048 +3.5% | $78,632 +3% |
| 2007 | $1,013 +3.2% | $76,342 +3% |
| 2006 | $981 +2.3% | $74,119 +3% |
| 2005 | $959 +7.9% | $71,961 +6.1% |
| 2003 | $889 +148% | $67,832 +148.7% |
| 2002 | $358 | $27,275 |
| 2001 | -- | $27,275 +6.1% |
| 2000 | -- | $25,710 |
Find assessor info on the county website
Monthly payment
Climate risks
Neighborhood: 97479
Nearby schools
Schools provided by the listing agent
- Elementary: East Sutherlin,West Sutherlin
- Middle: Sutherlin
- High: Sutherlin
Source: RMLS (OR). This data may not be complete. We recommend contacting the local school district to confirm school assignments for this home.


Similar homes
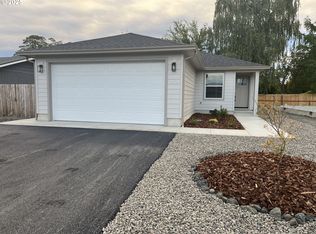
- $310,0003 bd2 ba1k sqft201 Heavenly Ct, Sutherlin, OR 97479Active
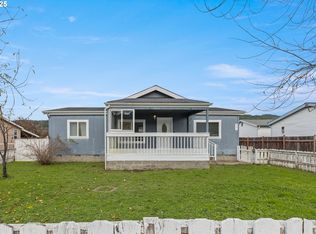
 MLS ID #412175666, Jami Myers, Triple Oaks Realty LLC. RMLS (OR)
 - $320,0003 bd2 ba2k sqft162 Kruse St, Sutherlin, OR 97479For Sale

 MLS ID #220214465, Adaya L Shawnego, Whole Heart Realty LLC. Oregon Datashare
 - $299,0004 bd2 ba1.6k sqft328 E 5th Ave, Sutherlin, OR 97479Active
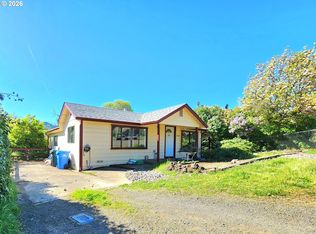 MLS ID #357287752, Raymond Coburn, eXp Realty, LLC. RMLS (OR)
 - $329,9003 bd1 ba1.4k sqft130 Whitmore Ln, Oakland, OR 97462Active
 MLS ID #669859277, Adrienne Fotopoulos, North County Realty. RMLS (OR)
 - $249,0004 bd2 ba1.3k sqft180 E 2nd Ave, Sutherlin, OR 97479ActiveMLS ID #272051360, Tim Smith, RE/MAX Integrity. RMLS (OR)
- $399,0003 bd1 ba1.5k sqft141 Mountainspring Ln, Sutherlin, OR 97479ActiveMLS ID #247254839, David Jaques, Alpine Real Estate 1, LLC. RMLS (OR)
- $227,0003 bd3 ba932 sqft776 E 4th Ave, Sutherlin, OR 97479ActiveMLS ID #773037339, Robbie Queensen, RE/MAX Integrity. RMLS (OR)
- $285,0003 bd3 ba1.5k sqft177 W Angela Ct, Roseburg, OR 97471ActiveMLS ID #554714246, Joan Smith, The Neil Company Real Estate. RMLS (OR)
- $375,0003 bd2 ba1.4k sqft1203 E 2nd Ave, Sutherlin, OR 97479ActiveMLS ID #710709326, Tracy Grubbs, eXp Realty, LLC. RMLS (OR)
- $390,0004 bd2 ba1.8k sqft2273 Eagle Loop, Sutherlin, OR 97479ActiveMLS ID #443573039, Erin Harding, Lamonte Real Estate Professionals. RMLS (OR)
- $250,0003 bd2 ba1.3k sqft368 Pleasant Ave, Roseburg, OR 97470ActiveMLS ID #190792535, Valynn Currie, Currieco Real Estate. RMLS (OR)
- $309,0002 bd1 ba1.1k sqft226 South Ave, Sutherlin, OR 97479ActiveMLS ID #540011757, Brittney Freamon, River Valley Realty LLC. RMLS (OR)
- $274,9004 bd2 ba1.7k sqft313 NE Kirby Ave, Roseburg, OR 97470ActiveMLS ID #735964417, Rebekah Sexauer, eXp Realty, LLC. RMLS (OR)
- $285,0003 bd2 ba1.5k sqft1477 NW Eden St, Roseburg, OR 97470ActiveMLS ID #311372874, Jason Mann, J Mann Realty. RMLS (OR)
- $375,0003 bd2 ba1.6k sqft126 Lilly Ct, Sutherlin, OR 97479ActiveMLS ID #536330826, Jacob Gilman, The Neil Company Real Estate. RMLS (OR)
- $359,0003 bd3 ba1.8k sqft152 Allison Ave, Sutherlin, OR 97479ActiveMLS ID #166199731, Michael Brown, Oregon Life Homes. RMLS (OR)
- $299,9993 bd2 ba1.7k sqft1698 Doerner Rd, Roseburg, OR 97471ActiveMLS ID #278948767, Makayla Lippis, The Neil Company Real Estate. RMLS (OR)
- $239,0003 bd2 ba1.6k sqft225 Doraleen Ln, Glide, OR 97443ActiveMLS ID #756688142, Sandra Hart, The Neil Company Real Estate. RMLS (OR)
- $334,9003 bd3 ba1.5k sqft172 Allison Ave, Sutherlin, OR 97479ActiveMLS ID #454742317, Michael Brown, Oregon Life Homes. RMLS (OR)
- $275,0003 bd2 ba1.1k sqft621 Westlog St, Yoncalla, OR 97499ActiveMLS ID #337027053, Andy Haag, eXp Realty LLC. RMLS (OR)
