Fully remodeled and move-in ready! This beautifully updated home features a brand-new kitchen with stunning quartz countertops and thin shaker oak cabinetry, offering a warm, modern feel that truly stands out. Enjoy gorgeous quartz surfaces, new bathrooms, new flooring throughout, fresh interior and exterior paint, and all-new fixtures for a cohesive, polished look.
The home also includes new dual-pane windows, a newer HVAC system, and a newer roof, giving peace of mind for years to come. Step outside to a diving pool that was recently refinished, perfect for Arizona living and entertaining.
Every major upgrade has already been done — this one won't last at this price. Schedule your showing today.
Sold for $589,900
$589,900
826 W KEATING Avenue, Mesa, AZ 85210
4beds
2,041sqft
Single Family Residence
Built in 1979
8,638 Square Feet Lot
$-- Zestimate®
$289/sqft
$2,862 Estimated rent
Home value
Not available
Estimated sales range
Not available
$2,862/mo
Zestimate® history
Owner options
List your home for rent
$2,862/mo
Rent Zestimate®
Find your next renter with Zillow Rental Manager. Plus, with online applications, you can quickly screen prospective tenants – for free.
$2,862/mo
Rent Zestimate®
Refinance and save
$2,695/mo
Est. payment
Refinancing to a lower rate could help reduce your monthly payments and save thousands over the life of the loan.
$2,695/mo
Est. payment
Explore your selling options
Work with a Zillow partner agent
Leverage their expertise and Zillow's premium Showcase listings to get your home seen by more buyers.
Get startedList with your own agent
Get your home in front of millions of buyers by listing it on Zillow.
Learn how to do itSell it yourself
Take full control of how buyers see your home on Zillow by listing For Sale by Owner (FSBO).
List your homeWhat's special
Zillow last checked:
Listing updated:
Listed by:
Gabriel J. Trevizo 602-312-9571,
HomeSmart
Bought with:
Cheryl Riley, BR655878000
SERHANT.
Source: ARMLS,MLS#: 6981879
Facts & features
Interior
Bedrooms & bathrooms
- Bedrooms: 4
- Bathrooms: 2
- Full bathrooms: 2
Heating
- Electric
Cooling
- Central Air, Ceiling Fan(s)
Appliances
- Included: Refrigerator, Built-in Microwave, Dishwasher, Disposal, Electric Cooktop, Water Purifier
- Laundry: Inside
Features
- High Speed Internet, Double Vanity, Breakfast Bar, 3/4 Bath Master Bdrm
- Flooring: Laminate, Tile
- Windows: Double Pane Windows
- Has basement: No
- Number of fireplaces: 1
- Fireplace features: Living Room
Interior area
- Total structure area: 2,041
- Total interior livable area: 2,041 sqft
Property
Parking
- Total spaces: 2
- Parking features: Garage
- Garage spaces: 2
Features
- Stories: 1
- Patio & porch: Covered
- Exterior features: Private Street(s)
- Has private pool: Yes
- Pool features: Outdoor Pool, Diving Pool
- Spa features: None
- Fencing: Block
Lot
- Size: 8,638 Square Feet
- Features: Sprinklers In Rear, Sprinklers In Front, Auto Timer H2O Front, Auto Timer H2O Back
Details
- Parcel number: 30287286
- Special conditions: Owner/Agent
Construction
Type & style
- Home type: SingleFamily
- Architectural style: Ranch
- Property subtype: Single Family Residence
Materials
- Painted, Block
- Foundation: Slab
- Roof: Composition
Condition
- Year built: 1979
Utilities & green energy
- Sewer: Public Sewer
- Water: City Water
Community & HOA
Community
- Features: Near Bus Stop, Biking/Walking Path
- Subdivision: DOBSON WOODS VARIOUS LOTS AND TRACTS
HOA
- Has HOA: No
- Services included: No Fees
Location
- Region: Mesa
Financial & listing details
- Price per square foot: $289/sqft
- Tax assessed value: $403,000
- Annual tax amount: $1,816
- Date on market: 2/25/2026
- Cumulative days on market: 28 days
- Listing terms: Cash,Conventional,FHA,VA Loan
- Ownership: Fee Simple
Price history
| Date | Event | Price |
|---|---|---|
| 3/24/2026 | Sold | $589,9000%$289/sqft |
Source:  ARMLS #6981879 Report a problem ARMLS #6981879 Report a problem | ||
| 2/25/2026 | Listed for sale | $589,990+64.8%$289/sqft |
Source: ARMLS #6981879 Report a problem | ||
| 1/26/2026 | Sold | $358,000$175/sqft |
Source: Public Record Report a problem | ||
Public tax history
| Year | Property taxes | Tax assessment |
|---|---|---|
| 2025 | $1,805 +0.1% | $40,300 -9.4% |
| 2024 | $1,804 -1.2% | $44,500 +124.4% |
| 2023 | $1,825 +1.7% | $19,829 -31.2% |
| 2022 | $1,795 -1.3% | $28,820 +6.7% |
| 2021 | $1,820 +7.9% | $27,010 +9.6% |
| 2020 | $1,686 +4.7% | $24,650 +8.9% |
| 2019 | $1,610 | $22,630 +7.7% |
| 2018 | $1,610 +3.2% | $21,020 +5.5% |
| 2017 | $1,559 +7.9% | $19,920 +1.6% |
| 2016 | $1,445 +0.5% | $19,600 +11.4% |
| 2015 | $1,438 | $17,600 +24.6% |
| 2014 | -- | $14,120 +21.5% |
| 2013 | -- | $11,620 -10.8% |
| 2012 | -- | $13,020 -7.7% |
| 2011 | -- | $14,110 -16.7% |
| 2010 | -- | $16,930 -25.8% |
| 2009 | -- | $22,830 -2.9% |
| 2008 | -- | $23,500 +12.4% |
| 2007 | -- | $20,900 +54.2% |
| 2006 | -- | $13,550 |
| 2005 | -- | $13,550 +4.6% |
| 2004 | -- | $12,950 |
| 2003 | -- | $12,950 +14.1% |
| 2002 | -- | $11,350 |
Find assessor info on the county website
Neighborhood: Dobson Woods
Nearby homes
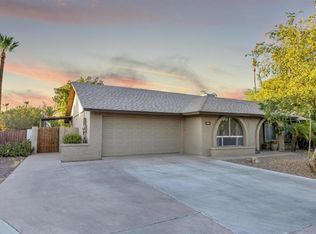
- $515,5003 bd2 ba1.9k sqft836 W Keating Ave, Mesa, AZ 85210Off Market
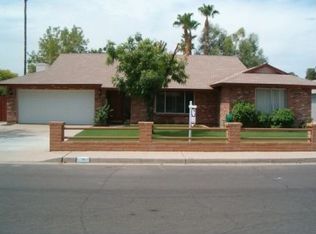
- $493,9004 bd2 ba1.8k sqft814 W Keating Ave, Mesa, AZ 85210Off Market
- $545,1004 bd2 ba2k sqft835 W Natal Ave, Mesa, AZ 85210Off Market
- $473,100-- bd2 ba2k sqft845 W Natal Ave, Mesa, AZ 85210Off Market
- $530,0004 bd2 ba2k sqft829 W Keating Ave, Mesa, AZ 85210Sold
- $450,0003 bd2 ba1.7k sqft848 W Keating Ave, Mesa, AZ 85210Sold
- $477,100-- bd2 ba2k sqft804 W Keating Ave, Mesa, AZ 85210Off Market
- $430,300-- bd2 ba2k sqft815 W Keating Ave, Mesa, AZ 85210Off Market
Nearby schools
GreatSchools rating
- 5/10Crismon Elementary SchoolGrades: PK-6Distance: 0.3 mi
- 3/10Rhodes Junior High SchoolGrades: 7-9Distance: 1.5 mi
- 4/10Dobson High SchoolGrades: 9-12Distance: 1 mi
Schools provided by the listing agent
- Elementary: Crismon Elementary School
- Middle: Summit Academy
- High: Dobson High School
- District: Mesa Unified District
Source: ARMLS. This data may not be complete. We recommend contacting the local school district to confirm school assignments for this home.


Get pre-qualified for a loan
At Zillow Home Loans, we can pre-qualify you in as little as 5 minutes with no impact to your credit score.An equal housing lender. NMLS #10287.
- Arizona
- Maricopa County
- Mesa
- 85210
- Dobson Woods
- 826 W KEATING Avenue
Nearby cities
Nearby neighborhoods
Nearby zip codes
Other Mesa Topics
