This delightful 4-bedroom home in a quiet neighborhood has a lot to enjoy. One step inside this home and you will appreciate the spacious openness of the living space and natural light. The Primary Suite features a walk-in closet and updated primary bath which includes new sink, vanity, shower and tiled wall. The kitchen boasts plenty of cabinets, granite counter space, large pantry and breakfast bar. All kitchen stainless appliances remain! Just outside the kitchen is Dining Room and den space perfect for movie night. There is also private office space with a half bathroom. The Great Room and Game Room space is perfect for game night or family gatherings. Speaking of family time, the French doors lead to your beautiful private oasis! You’ll love the 24x15 covered patio area with brick pavers overlooking the beautiful cascading waterfall of the pond and a pool area that is all screen enclosed. The recently refinished solar heated saltwater pool is approx. 6 foot deep and is 10,000 gallons with a handicap lift. Grab some fresh fruit from the Mandarin, lime and banana trees. The 10-kw solar system is owned. Did I mention the back yard is fully fenced and there is also a shed for additional storage? So much to love about this space and this home! There is also room to store your RV or boat. Recent updates in 2022: installed Whole-house tankless water heater, replaced water pump for pond waterfall, new stacked LG washer & dryer, added gutters with leaf guards on front and side of house, added office desks, replaced multiple switches new Wemo Alexa controlled switches, replaced mini-blinds around the house and the main living spaces (Kitchen, Dining, Office, Great Room and Game area) have auto motorized shades, new Induction range and added built-in ironing board unit. 2023 updates include: New roof with 30 year shingles & replaced 10 sheets of plywood mostly along the east side of the house, replaced the refrigerator, replaced the dishwasher with top of the line KitchenAid, added point of use hot water dispenser for kitchen sink, replaced all 3 bathroom toilets with new fixtures, painted entire exterior and interior of house with Sherwin Williams Paint, planted Banana, Lime and Mandarin trees in back yard, refinished pool with Mini-Pebble finish. 2024 upgrades include: Updated entire house with Cali Vinyl Flooring which has a very thick wear layer and is designed to handle some flex without cracking or failing, added new solar pool heater, upgraded pool pump to variable speed 1.5 HP pump, repaired pool decking at west edge of pool, replaced all pool cage netting material, added garage Mini-Split for occasional use, replaced garage door opener, updated Primary Bathroom as mentioned above. This home is centrally located close to major roads, shopping, parks, Plant City Stadium and don’t forget about the Strawberry Festival!
Sold for $424,000
$424,000
826 W RUSSELL DRIVE, PLANT CITY, FL 33563
4beds
1,867sqft
Single Family Residence
Built in 1964
0.25 Acres Lot
$425,800 Zestimate®
$227/sqft
$2,794 Estimated rent
Home value
$425,800
$405,000 - $447,000
$2,794/mo
Zestimate® history
Owner options
List your home for rent
$2,794/mo
Rent Zestimate®
Find your next renter with Zillow Rental Manager. Plus, with online applications, you can quickly screen prospective tenants – for free.
$2,794/mo
Rent Zestimate®
Refinance and save
$2,942/mo
Est. payment
Refinancing to a lower rate could help reduce your monthly payments and save thousands over the life of the loan.
$2,942/mo
Est. payment
Explore your selling options
Work with a Zillow partner agent
Leverage their expertise and Zillow's premium Showcase listings to get your home seen by more buyers.
Get startedList with your own agent
Get your home in front of millions of buyers by listing it on Zillow.
Learn how to do itSell it yourself
Take full control of how buyers see your home on Zillow by listing For Sale by Owner (FSBO).
List your homeWhat's special
Zillow last checked:
Listing updated:
Listed by:
Tommie Hamilton 317-432-5863,
TSH REALTY GROUP LLC 863-353-7257
Bought with:
Kurt Neubauer, 3514330
AGILE GROUP REALTY
Source: Stellar MLS,MLS#: P4932129 Originating MLS: East Polk
Originating MLS: East Polk
Facts & features
Interior
Bedrooms & bathrooms
- Bedrooms: 4
- Bathrooms: 3
- Full bathrooms: 2
- 1/2 bathrooms: 1
Rooms
- Room types: Den/Library/Office
Primary bedroom
- Features: Ceiling Fan(s), Walk-In Closet(s)
- Level: First
- Area: 234 Square Feet
- Dimensions: 18x13
Bathroom 2
- Features: Ceiling Fan(s)
- Level: First
- Area: 121 Square Feet
- Dimensions: 11x11
Bathroom 3
- Features: Ceiling Fan(s)
- Level: First
- Area: 99 Square Feet
- Dimensions: 11x9
Bathroom 4
- Features: Ceiling Fan(s)
- Level: First
- Area: 100 Square Feet
- Dimensions: 10x10
Dining room
- Level: First
- Area: 99 Square Feet
- Dimensions: 11x9
Game room
- Level: First
- Area: 154 Square Feet
- Dimensions: 14x11
Great room
- Features: Ceiling Fan(s)
- Level: First
- Area: 210 Square Feet
- Dimensions: 15x14
Kitchen
- Features: Pantry
- Level: First
- Area: 144 Square Feet
- Dimensions: 16x9
Living room
- Features: Ceiling Fan(s)
- Level: First
- Area: 210 Square Feet
- Dimensions: 15x14
Office
- Level: First
- Area: 48 Square Feet
- Dimensions: 8x6
Heating
- Central
Cooling
- Central Air
Appliances
- Included: Dishwasher, Disposal, Dryer, Microwave, Range, Refrigerator, Tankless Water Heater, Washer
- Laundry: Inside
Features
- Ceiling Fan(s), Primary Bedroom Main Floor, Stone Counters, Walk-In Closet(s)
- Flooring: Luxury Vinyl
- Windows: Blinds, Window Treatments
- Has fireplace: No
Interior area
- Total structure area: 2,867
- Total interior livable area: 1,867 sqft
Property
Parking
- Total spaces: 2
- Parking features: Garage Door Opener, Garage Faces Side
- Attached garage spaces: 2
Features
- Levels: One
- Stories: 1
- Patio & porch: Covered, Enclosed, Patio, Screened
- Exterior features: Irrigation System
- Has private pool: Yes
- Pool features: Child Safety Fence, Gunite, Heated, In Ground, Salt Water, Screen Enclosure, Solar Heat
- Fencing: Fenced,Wood
Lot
- Size: 0.25 Acres
- Dimensions: 83 x 132
- Features: City Lot
- Residential vegetation: Fruit Trees, Mature Landscaping, Oak Trees, Trees/Landscaped
Details
- Additional structures: Shed(s)
- Parcel number: P32282259I00000000016.0
- Zoning: R-1A
- Special conditions: None
Construction
Type & style
- Home type: SingleFamily
- Architectural style: Ranch
- Property subtype: Single Family Residence
Materials
- Block
- Foundation: Slab
- Roof: Shingle
Condition
- Completed
- New construction: No
- Year built: 1964
Utilities & green energy
- Electric: Photovoltaics Seller Owned
- Sewer: Public Sewer
- Water: Public
- Utilities for property: BB/HS Internet Available, Cable Connected, Sewer Connected, Solar
Green energy
- Energy generation: Solar
Community & HOA
Community
- Security: Smoke Detector(s)
- Pet fee: $0 monthly
- Subdivision: RUSSELL IRA SUB
HOA
- Has HOA: No
Location
- Region: Plant City
Financial & listing details
- Price per square foot: $227/sqft
- Tax assessed value: $328,852
- Annual tax amount: $4,156
- Date on market: 9/22/2024
- Cumulative days on market: 32 days
- Listing terms: Cash,Conventional,FHA,VA Loan
- Ownership: Fee Simple
- Total actual rent: 0
- Road surface type: Paved, Asphalt
Price history
| Date | Event | Price |
|---|---|---|
| 11/15/2024 | Sold | $424,000-0.2%$227/sqft |
Source:  Stellar MLS #P4932129 Report a problem Stellar MLS #P4932129 Report a problem | ||
| 10/25/2024 | Pending sale | $424,900$228/sqft |
Source: Stellar MLS #P4932129 Report a problem | ||
| 9/28/2024 | Price change | $424,900-1.2%$228/sqft |
Source: Stellar MLS #P4932129 Report a problem | ||
| 9/22/2024 | Listed for sale | $430,000+26.5%$230/sqft |
Source: Stellar MLS #P4932129 Report a problem | ||
| 8/28/2024 | Listing removed | $339,900+1.9%$182/sqft |
Source: Stellar MLS #T3316772 Report a problem | ||
| 8/30/2021 | Sold | $333,500-1.9%$179/sqft |
Source: Public Record Report a problem | ||
| 7/28/2021 | Pending sale | $339,900$182/sqft |
Source: Stellar MLS #T3316772 Report a problem | ||
| 7/26/2021 | Listed for sale | $339,900$182/sqft |
Source: Stellar MLS #T3316772 Report a problem | ||
| 7/13/2021 | Pending sale | $339,900$182/sqft |
Source: Stellar MLS #T3316772 Report a problem | ||
| 7/8/2021 | Listed for sale | $339,900+40.5%$182/sqft |
Source: Stellar MLS #T3316772 Report a problem | ||
| 7/11/2017 | Sold | $241,900+1%$130/sqft |
Source: Public Record Report a problem | ||
| 5/25/2017 | Pending sale | $239,500$128/sqft |
Source: CENTURY 21 Affiliated #T2878744 Report a problem | ||
| 5/22/2017 | Price change | $239,500-3.8%$128/sqft |
Source: CENTURY 21 Affiliated #T2878744 Report a problem | ||
| 5/2/2017 | Listed for sale | $248,900+13.2%$133/sqft |
Source: CENTURY 21 Affiliated #T2878744 Report a problem | ||
| 7/13/2011 | Listing removed | $219,900$118/sqft |
Source: iseemedia #T2428211 Report a problem | ||
| 5/22/2011 | Listed for sale | $219,900+29.4%$118/sqft |
Source: iseemedia #T2428211 Report a problem | ||
| 4/12/2011 | Sold | $170,000-2.8%$91/sqft |
Source: Public Record Report a problem | ||
| 2/20/2011 | Price change | $174,900-2.3%$94/sqft |
Source: Keller Williams - Plant City #T2428211 Report a problem | ||
| 1/16/2011 | Price change | $179,000-4.7%$96/sqft |
Source: Keller Williams - Plant City #T2428211 Report a problem | ||
| 8/15/2010 | Price change | $187,750-14.6%$101/sqft |
Source: Keller Williams Realty of Plant City #T2428211 Report a problem | ||
| 7/15/2010 | Listed for sale | $219,900+29.4%$118/sqft |
Source: iseemedia #T2428211 Report a problem | ||
| 1/11/2004 | Sold | $170,000+47.8%$91/sqft |
Source: Agent Provided Report a problem | ||
| 5/12/1998 | Sold | $115,000+35.9%$62/sqft |
Source: Public Record Report a problem | ||
| 8/18/1995 | Sold | $84,600$45/sqft |
Source: Public Record Report a problem | ||
Public tax history
| Year | Property taxes | Tax assessment |
|---|---|---|
| 2025 | $5,251 +23.1% | $328,852 +14.9% |
| 2024 | $4,266 +2.7% | $286,168 +3% |
| 2023 | $4,156 -7.8% | $277,833 -6.2% |
| 2022 | $4,509 +62.4% | $296,123 +52% |
| 2021 | $2,777 +1% | $194,870 +1.4% |
| 2020 | $2,751 +1.9% | $192,179 +2.3% |
| 2019 | $2,701 | $187,858 -0.2% |
| 2018 | $2,701 -2.1% | $188,306 +26.9% |
| 2017 | $2,759 +58.9% | $148,418 +14.2% |
| 2016 | $1,736 +5.9% | $129,963 +0.7% |
| 2015 | $1,640 -0.9% | $129,060 +0.8% |
| 2014 | $1,655 | $128,036 +1.5% |
| 2013 | $1,655 -0.3% | $126,144 +0.8% |
| 2012 | $1,661 +22.6% | $125,178 +14.6% |
| 2011 | $1,354 +3.3% | $109,263 +1.4% |
| 2010 | $1,311 +3.6% | $107,767 +2.7% |
| 2009 | $1,265 +2% | $104,934 +0.1% |
| 2008 | $1,241 -14% | $104,829 +3% |
| 2007 | $1,443 -5.4% | $101,776 +2.5% |
| 2006 | $1,526 -0.7% | $99,294 +1.6% |
| 2005 | $1,536 | $97,742 +3% |
| 2004 | -- | $94,895 +13% |
| 2003 | -- | $83,945 +3.1% |
| 2002 | -- | $81,441 +1.6% |
| 2001 | -- | $80,158 -0.5% |
| 2000 | $1,189 | $80,546 |
Find assessor info on the county website
Neighborhood: 33563
Nearby homes
- $328,0004 bd2 ba2k sqft824 W Russell Dr, Plant City, FL 33563Off Market
- $336,6003 bd2 ba1.9k sqft828 W Russell Dr, Plant City, FL 33563Off Market
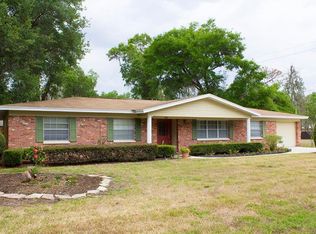
- $481,8005 bd3 ba2.6k sqft803 W Russell Dr, Plant City, FL 33563Off Market
- $362,5004 bd2 ba2.2k sqft805 W Russell Dr, Plant City, FL 33563Off Market
- $324,4003 bd3 ba1.7k sqft822 W Russell Dr, Plant City, FL 33563Off Market
- $295,3003 bd1 ba1.5k sqft825 W Russell Dr, Plant City, FL 33563Off Market
- $293,6003 bd1 ba2k sqft827 W Russell Dr, Plant City, FL 33563Off Market
- $604,8004 bd2 ba2.7k sqft807 W Russell Dr, Plant City, FL 33563Off Market
Nearby schools
GreatSchools rating
- 7/10Walden Lake Elementary SchoolGrades: PK-5Distance: 2.8 mi
- 3/10Tomlin Middle SchoolGrades: 6-8Distance: 1.8 mi
- 5/10Plant City High SchoolGrades: 9-12Distance: 0.4 mi
Schools provided by the listing agent
- Elementary: Walden Lake-HB
- Middle: Tomlin-HB
- High: Plant City-HB
Source: Stellar MLS. This data may not be complete. We recommend contacting the local school district to confirm school assignments for this home.
Get a cash offer in 3 minutes
Find out how much your home could sell for in as little as 3 minutes with a no-obligation cash offer.
Estimated market value
$425,800
Get a cash offer in 3 minutes
Find out how much your home could sell for in as little as 3 minutes with a no-obligation cash offer.
Estimated market value
$425,800
- Florida
- Hillsborough County
- Plant City
- 33563
- 826 W RUSSELL DRIVE
Nearby cities
Nearby zip codes
Other Plant City Topics
