Back on the Market after buyers financing fell through.This beautifully remodeled second-floor 2 bed/2 bath unit is located in an excellent area. It's equipped with hardwood floors throughout, recessed lighting and an open living room that flows into a brand-new kitchen featuring quartz countertops, stainless steel appliances, a large island and additional dining space. The primary suite boasts ample closet space and a spa-like bathroom with a glass shower, Jacuzzi and double custom-built vanity. The layout includes a huge back deck and all mechanical systems have been replaced within the last 6 years. Gated parking and a large walk-in storage closet are included in the price. The property is walking distance to Montrose Beach, Weiss Hospital, Montrose Harbor, restaurants, parks, grocery stores, shopping, public transportation and offers easy access to Lake Shore Drive.
Closed
Zillow last checked:
Listing updated:
Bought with:
Jacqueline Patton
Baird & Warner
Source: MRED as distributed by MLS GRID,MLS#: 12183668
Price history
| Date | Event | Price |
|---|---|---|
| 5/5/2025 | Sold | $445,000+2.3% |
Source:  MRED as distributed by MLS GRID #12183668 Report a problem MRED as distributed by MLS GRID #12183668 Report a problem | ||
| 4/5/2025 | Contingent | $435,000 |
Source: MRED as distributed by MLS GRID #12183668 Report a problem | ||
| 3/21/2025 | Price change | $435,000-3.3% |
Source: MRED as distributed by MLS GRID #12183668 Report a problem | ||
| 2/19/2025 | Listed for sale | $449,900 |
Source: MRED as distributed by MLS GRID #12183668 Report a problem | ||
| 2/16/2025 | Contingent | $449,900 |
Source: MRED as distributed by MLS GRID #12183668 Report a problem | ||
| 1/17/2025 | Listed for sale | $449,900 |
Source: MRED as distributed by MLS GRID #12183668 Report a problem | ||
| 1/15/2025 | Contingent | $449,900 |
Source: MRED as distributed by MLS GRID #12183668 Report a problem | ||
| 11/22/2024 | Listed for sale | $449,900 |
Source: MRED as distributed by MLS GRID #12183668 Report a problem | ||
| 11/21/2024 | Contingent | $449,900 |
Source: MRED as distributed by MLS GRID #12183668 Report a problem | ||
| 11/21/2024 | Listed for sale | $449,900 |
Source: MRED as distributed by MLS GRID #12183668 Report a problem | ||
| 10/16/2024 | Pending sale | $449,900 |
Source: MRED as distributed by MLS GRID #12183668 Report a problem | ||
| 10/9/2024 | Listed for sale | $449,900+181.2% |
Source: MRED as distributed by MLS GRID #12183668 Report a problem | ||
| 3/4/2020 | Listing removed | $1,998 |
Source: Jameson Sothebys Intl Realty #10644491 Report a problem | ||
| 2/22/2020 | Listed for rent | $1,998+14.2% |
Source: Jameson Sothebys Intl Realty #10644491 Report a problem | ||
| 1/9/2014 | Listing removed | $1,750 |
Source: Jameson Sotheby's Intl Realty #08505171 Report a problem | ||
| 12/19/2013 | Listed for rent | $1,750+6.1% |
Source: Jameson Sotheby's Intl Realty #08505171 Report a problem | ||
| 12/11/2012 | Listing removed | $1,650 |
Source: Evanston #08216449 Report a problem | ||
| 11/16/2012 | Price change | $1,650-5.7% |
Source: Evanston #08216449 Report a problem | ||
| 11/9/2012 | Listed for rent | $1,750 |
Source: Jameson Real Estate LLC #08216449 Report a problem | ||
| 11/6/2012 | Sold | $160,000 |
Source: MRED as distributed by MLS GRID #07884756 Report a problem | ||
| 8/18/2012 | Price change | $160,000-7% |
Source: Coldwell Banker Residential Brokerage - Gold Coast #07884756 Report a problem | ||
| 3/6/2012 | Price change | $172,000-4.4% |
Source: Coldwell Banker Residential Brokerage - Gold Coast #07884756 Report a problem | ||
| 3/2/2012 | Price change | $179,900-4.8% |
Source: Coldwell Banker Residential Brokerage - Gold Coast #07884756 Report a problem | ||
| 2/1/2012 | Price change | $189,000-5% |
Source: Coldwell Banker Residential Brokerage - Gold Coast #07884756 Report a problem | ||
| 1/27/2012 | Listed for sale | $199,000-25.2% |
Source: Coldwell Banker Residential Brokerage - Gold Coast #07884756 Report a problem | ||
| 5/6/2003 | Sold | $266,000 |
Source: Public Record Report a problem | ||
Nearby homes
- $601,6003 bd3 ba2.1k sqft826 W Windsor Ave APT 1W, Chicago, IL 60640Off Market

- $454,7002 bd2 ba1.5k sqft826 W Windsor Ave APT 2E, Chicago, IL 60640Off Market
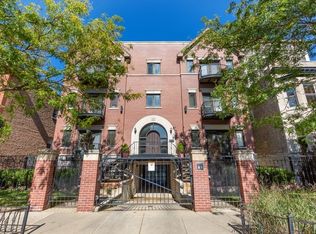
- $469,9002 bd2 ba1.5k sqft826 W Windsor Ave APT 3E, Chicago, IL 60640Off Market
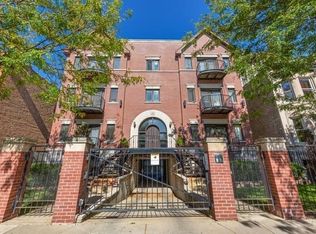
- $463,2002 bd2 ba1.2k sqft826 W Windsor Ave APT 3W, Chicago, IL 60640Off Market
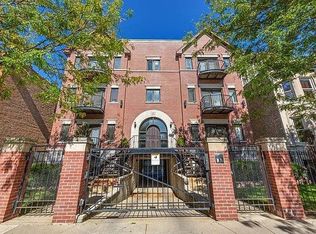
Get a cash offer in 3 minutes
Find out how much your home could sell for in as little as 3 minutes with a no-obligation cash offer.
Estimated market value
$479,700
