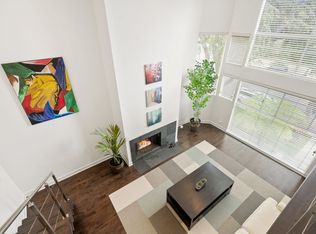
Experience luxury and privacy in this thoughtfully curated front unit townhome, just blocks from Santa Monica Beach. Located two blocks south of Montana and north of Wilshire, this residence is situated in an unbeatable location within a top-rated school district, offering the best of coastal living. This 2 bed + loft, 2.5 bath home features soaring 15' ceilings and is adorned with high-end finishes, including marble and hardwood floors, granite countertops, and stainless steel appliances. The modern kitchen, complete with a convenient pantry and new washer + dryer, flows seamlessly into a dine-in area with a cozy fireplace. Step outside to your private patio with a built-in BBQ perfect for outdoor gatherings. The downstairs suite is a true retreat, boasting a walk-in marble steam shower, ample closet space, and high-end built-in organizational systems. Upstairs, the primary suite offers privacy, featuring motorized blackout shades and additional built-ins. The upstairs living area is perfect for entertaining, with a gas starter wood burning fireplace, floor-to-ceiling windows with motorized curtains, 15' ceilings, and built-in bookshelves and bar. The loft area can be transformed into a private library, media room, or office space, providing versatile living options. Additional standout features include gated underground parking with 2 side-by-side spaces, a Tesla charger, extra storage, upgraded 200 amp electrical, a tankless water heater, a whole-house water softener, and alarm system. This home was completely gutted and renovated in 2005, showcasing numerous upgrades, all crafted with the utmost attention to detail. The 4-unit building received a new roof in 2015 and offers low HOA fees with healthy reserves, ensuring lasting peace of mind. Don't miss this rare opportunity to own a meticulously updated townhome in one of Santa Monica's most desirable neighborhoods. The location is truly amazing!
Sold for $1,740,000
Tax assessed value
$1,740,000
826 Washington Ave, Santa Monica, CA 90403
2beds
1,657sqft
Residential, Townhouse
Built in 1980
4,991 Square Feet Lot
$1,718,300 Zestimate®
$1,050/sqft
$6,612 Estimated rent
Home value
$1,718,300
$1.60M - $1.86M
$6,612/mo
Zestimate® history
Owner options
List your home for rent
$6,612/mo
Rent Zestimate®
Find your next renter with Zillow Rental Manager. Plus, with online applications, you can quickly screen prospective tenants – for free.
$6,612/mo
Rent Zestimate®
Refinance and save
$11,451/mo
Est. payment
Refinancing to a lower rate could help reduce your monthly payments and save thousands over the life of the loan.
$11,451/mo
Est. payment
Explore your selling options
Work with a Zillow partner agent
Leverage their expertise and Zillow's premium Showcase listings to get your home seen by more buyers.
Get startedList with your own agent
Get your home in front of millions of buyers by listing it on Zillow.
Learn how to do itSell it yourself
Take full control of how buyers see your home on Zillow by listing For Sale by Owner (FSBO).
List your homeWhat's special
Zillow last checked:
Listing updated:
Listed by:
Alex Flynn DRE # 01958142 310-480-0288,
The Beverly Hills Estates 310-626-4248,
Michelle Zoolalian DRE # 01370099 310-902-5397,
Compass
Bought with:
Andrew Eftekhari, DRE # 02147913
Christie's International Real Estate SoCal
Scott Moore, DRE # 01347535
Christie's International Real Estate SoCal
Source: CLAW,MLS#: 24-430987
Facts & features
Interior
Bedrooms & bathrooms
- Bedrooms: 2
- Bathrooms: 3
- Full bathrooms: 2
- 1/2 bathrooms: 1
Rooms
- Room types: Bar, Breakfast Area, Breakfast Bar, Patio Open, Powder, Living Room, Loft, Dining Area, Office, Other, Pantry
Bedroom
- Level: Main
Bathroom
- Features: Linen Closet, Powder Room, Remodeled, Shower and Tub, Steam Shower
Kitchen
- Features: Bar, Pantry, Open to Family Room, Remodeled, Gourmet Kitchen
Heating
- Central
Cooling
- Air Conditioning, Central Air
Appliances
- Included: Indoor Grill, Built-In Gas, Gas Cooking Appliances, Gas Cooktop, Gas Oven, Oven, Microwave, Gas Grill, Gas/Electric Range, Self Cleaning Oven, Range Hood, Range, Convection Oven, Barbeque, Dishwasher, Dryer, Freezer, Disposal, Ice Maker, Range/Oven, Refrigerator, Vented Exhaust Fan, Washer, Water Conditioner, Water Filter, Water Line to Refrigerator, Water Purifier, Tankless Water Heater
- Laundry: In Unit, Inside
Features
- Bar, Built-in Features, Open Floorplan, High Ceilings, Wired for Sound, Recessed Lighting, Storage, Turnkey, Built-Ins, Breakfast Area, Breakfast Counter / Bar, Breakfast Nook, Dining Area, Family Kitchen, Eat-in Kitchen
- Flooring: Hardwood, Marble
- Windows: Skylight(s), Drapes, Custom Window Covering
- Number of fireplaces: 2
- Fireplace features: Living Room, Family Room, Gas, Gas and Wood, Gas Starter, Kitchen, Wood Burning
Interior area
- Total structure area: 1,657
- Total interior livable area: 1,657 sqft
Property
Parking
- Total spaces: 2
- Parking features: Assigned, Covered, Secured, Side By Side, Private, Garage Is Attached, Gated, Gated Underground
- Attached garage spaces: 2
Features
- Levels: Multi/Split,Two
- Stories: 2
- Entry location: Main Level
- Patio & porch: Patio, Rear Porch
- Exterior features: Barbecue
- Pool features: None
- Spa features: None
- Has view: Yes
- View description: Other
Lot
- Size: 4,991 Square Feet
Details
- Parcel number: 4281034059
- Zoning: SMR2*
- Special conditions: Standard
Construction
Type & style
- Home type: Townhouse
- Architectural style: Architectural
- Property subtype: Residential, Townhouse
- Attached to another structure: Yes
Condition
- Updated/Remodeled
- Year built: 1980
Utilities & green energy
- Electric: 220 Volts
Community & HOA
Community
- Security: Carbon Monoxide Detector(s), Fire and Smoke Detection System, Firewall(s), Gated, Other, Smoke Detector(s), Alarm System
HOA
- Has HOA: Yes
- Amenities included: Gated Parking
- Services included: Water, Building and Grounds, Maintenance Paid, Insurance
- HOA fee: $480 monthly
Location
- Region: Santa Monica
Financial & listing details
- Price per square foot: $1,050/sqft
- Tax assessed value: $1,740,000
- Annual tax amount: $21,723
- Date on market: 12/10/2025
Price history
| Date | Event | Price |
|---|---|---|
| 11/1/2024 | Sold | $1,740,000$1,050/sqft |
Source:  CLAW #24-430987 Report a problem CLAW #24-430987 Report a problem | ||
| 10/9/2024 | Pending sale | $1,740,000$1,050/sqft |
Source: CLAW #24-430987 Report a problem | ||
| 9/5/2024 | Contingent | $1,740,000$1,050/sqft |
Source: CLAW #24-430987 Report a problem | ||
| 8/22/2024 | Listed for sale | $1,740,000+258.8%$1,050/sqft |
Source: CLAW #24-430987 Report a problem | ||
| 3/1/2002 | Sold | $485,000+22.8%$293/sqft |
Source: Public Record Report a problem | ||
| 3/5/1999 | Sold | $395,000$238/sqft |
Source: Public Record Report a problem | ||
Public tax history
| Year | Property taxes | Tax assessment |
|---|---|---|
| 2025 | $21,723 +146.2% | $1,740,000 +147.7% |
| 2024 | $8,822 +1.7% | $702,417 +2% |
| 2023 | $8,679 +1.4% | $688,645 +2% |
| 2022 | $8,560 +2.8% | $675,143 +2% |
| 2021 | $8,329 +0.7% | $661,906 +1% |
| 2020 | $8,270 | $655,120 +2% |
| 2019 | $8,270 +7.3% | $642,275 +2% |
| 2018 | $7,707 | $629,683 +2% |
| 2017 | $7,707 +0.5% | $617,338 +2% |
| 2016 | $7,667 +3.5% | $605,235 +1.5% |
| 2015 | $7,411 +2.7% | $596,145 +2% |
| 2014 | $7,217 | $584,468 +2.5% |
| 2012 | -- | $570,420 +2% |
| 2011 | -- | $559,237 +0.8% |
| 2010 | -- | $555,059 -0.2% |
| 2009 | -- | $556,379 +2% |
| 2008 | -- | $545,471 +2% |
| 2007 | -- | $534,776 +2% |
| 2006 | -- | $524,291 |
| 2005 | -- | $524,291 +4% |
| 2004 | -- | $503,935 +1.9% |
| 2003 | -- | $494,700 +18% |
| 2002 | -- | $419,175 +4% |
| 2000 | -- | $402,900 |
Find assessor info on the county website
Neighborhood: Wilshire/Montana
Nearby homes
- $1,376,9002 bd2 ba1.6k sqft1002 9th St #B, Santa Monica, CA 90403Off Market
- $1,535,3002 bd3 ba1.6k sqft1002 9th St #A, Santa Monica, CA 90403Off Market

- $1,350,9002 bd2 ba1.6k sqft828 Washington Ave, Santa Monica, CA 90403Off Market
- $1,493,3002 bd2 ba1.6k sqft1008 9th St APT A, Santa Monica, CA 90403Off Market
- $1,533,4002 bd3 ba1.6k sqft1008 9th St APT B, Santa Monica, CA 90403Off Market
- $1,587,9002 bd2 ba1.6k sqft1008 9th St APT C, Santa Monica, CA 90403Off Market
- $1,342,5002 bd2 ba1.6k sqft1008 9th St APT D, Santa Monica, CA 90403Off Market
- $1,415,6002 bd3 ba1.6k sqft1008 9th St, Santa Monica, CA 90403Off Market
Nearby schools
GreatSchools rating
- 9/10Roosevelt Elementary SchoolGrades: K-5Distance: 0.4 mi
- 8/10Lincoln Middle SchoolGrades: 6-8Distance: 0.5 mi
- 9/10Santa Monica High SchoolGrades: 9-12Distance: 1.1 mi
Schools provided by the listing agent
- District: Santa Monica-Malibu Unified School District
Source: CLAW. This data may not be complete. We recommend contacting the local school district to confirm school assignments for this home.
Get a cash offer in 3 minutes
Find out how much your home could sell for in as little as 3 minutes with a no-obligation cash offer.
Estimated market value
$1,718,300
Get a cash offer in 3 minutes
Find out how much your home could sell for in as little as 3 minutes with a no-obligation cash offer.
Estimated market value
$1,718,300
- California
- Los Angeles County
- Santa Monica
- 90403
- Wilshire/Montana
- 826 Washington Ave
Nearby cities
Nearby neighborhoods
Nearby zip codes
Other Santa Monica Topics
