Location, Location and Location!!! The Carrington Floor Plan. This "Basement Alternative" features three stories with a bonus room complete with a full bathroom on the upper level! This home also features elegant hardwood floors, dramatic wrought iron railing, granite counter tops, tile back splash and recessed lights in the kitchen. The exterior features a partial stone front highlighting the carriage style garage doors, and the rear of the home features a relaxing covered patio!
Closed
$425,000
826 Whisperwood Trl #46, Acworth, GA 30102
4beds
2,422sqft
Single Family Residence
Built in 2017
4,791 Square Feet Lot
$427,500 Zestimate®
$175/sqft
$2,558 Estimated rent
Home value
$427,500
$406,000 - $449,000
$2,558/mo
Zestimate® history
Owner options
List your home for rent
$2,558/mo
Rent Zestimate®
Find your next renter with Zillow Rental Manager. Plus, with online applications, you can quickly screen prospective tenants – for free.
$2,558/mo
Rent Zestimate®
Refinance and save
$2,685/mo
Est. payment
Refinancing to a lower rate could help reduce your monthly payments and save thousands over the life of the loan.
$2,685/mo
Est. payment
Explore your selling options
Work with a Zillow partner agent
Leverage their expertise and Zillow's premium Showcase listings to get your home seen by more buyers.
Get startedList with your own agent
Get your home in front of millions of buyers by listing it on Zillow.
Learn how to do itSell it yourself
Take full control of how buyers see your home on Zillow by listing For Sale by Owner (FSBO).
List your homeWhat's special
Carriage style garage doorsRecessed lightsElegant hardwood floorsGranite counter topsPartial stone frontDramatic wrought iron railingBonus room
Zillow last checked:
Listing updated:
Listed by:
Sazzad Hussain 404-983-1564,
Maxima Realty
Bought with:
Lyndsay Wrensen, 417629
Harry Norman Realtors
Source: GAMLS,MLS#: 10255117
Facts & features
Interior
Bedrooms & bathrooms
- Bedrooms: 4
- Bathrooms: 4
- Full bathrooms: 3
- 1/2 bathrooms: 1
Rooms
- Room types: Foyer, Laundry, Bonus Room, Family Room, Library, Loft, Office
Dining room
- Features: Dining Rm/Living Rm Combo
Kitchen
- Features: Kitchen Island, Pantry, Solid Surface Counters
Heating
- Electric, Forced Air, Zoned, Dual
Cooling
- Electric, Ceiling Fan(s), Central Air, Zoned, Dual
Appliances
- Included: Electric Water Heater, Dishwasher, Disposal, Microwave
- Laundry: Upper Level
Features
- Tray Ceiling(s), Vaulted Ceiling(s), Double Vanity, Soaking Tub, Separate Shower, Walk-In Closet(s), Roommate Plan, Split Bedroom Plan
- Flooring: Hardwood, Carpet
- Windows: Double Pane Windows
- Basement: None
- Attic: Pull Down Stairs
- Number of fireplaces: 1
- Fireplace features: Family Room, Factory Built
- Common walls with other units/homes: No Common Walls
Interior area
- Total structure area: 2,422
- Total interior livable area: 2,422 sqft
- Finished area above ground: 2,422
- Finished area below ground: 0
Property
Parking
- Total spaces: 2
- Parking features: Attached, Garage, Kitchen Level
- Has attached garage: Yes
Features
- Levels: Two
- Stories: 2
- Patio & porch: Deck, Patio
- Waterfront features: No Dock Or Boathouse
- Body of water: None
Lot
- Size: 4,791 Square Feet
- Features: Level
- Residential vegetation: Wooded
Details
- Parcel number: 15N06J 262
Construction
Type & style
- Home type: SingleFamily
- Architectural style: Craftsman,Traditional
- Property subtype: Single Family Residence
Materials
- Concrete, Wood Siding
- Foundation: Slab
- Roof: Composition
Condition
- Resale
- New construction: No
- Year built: 2017
Details
- Warranty included: Yes
Utilities & green energy
- Sewer: Public Sewer
- Water: Public
- Utilities for property: Underground Utilities, Cable Available, Sewer Connected
Green energy
- Energy efficient items: Thermostat
- Water conservation: Low-Flow Fixtures
Community & HOA
Community
- Features: Gated, Sidewalks, Street Lights
- Security: Smoke Detector(s)
- Subdivision: Tyson Woods
HOA
- Has HOA: Yes
- Services included: Other
- HOA fee: $100 annually
Location
- Region: Acworth
Financial & listing details
- Price per square foot: $175/sqft
- Annual tax amount: $3,496
- Date on market: 2/17/2024
- Cumulative days on market: 1 day
- Listing agreement: Exclusive Right To Sell
- Listing terms: Cash,Conventional,FHA
Price history
| Date | Event | Price |
|---|---|---|
| 3/12/2024 | Sold | $425,000$175/sqft |
Source:  GAMLS #10255117 Report a problem GAMLS #10255117 Report a problem | ||
| 2/25/2024 | Pending sale | $425,000$175/sqft |
Source: GAMLS #10255117 Report a problem | ||
| 2/17/2024 | Listed for sale | $425,000+69.5%$175/sqft |
Source: GAMLS #10255117 Report a problem | ||
| 3/23/2018 | Sold | $250,735-3.6%$104/sqft |
Source:  GAMLS #8288155 Report a problem GAMLS #8288155 Report a problem | ||
| 2/19/2018 | Pending sale | $259,990$107/sqft |
Source: SDC Realty, LLC #8288155 Report a problem | ||
| 1/19/2018 | Price change | $259,990-0.3%$107/sqft |
Source: SDC Realty, LLC #8288155 Report a problem | ||
| 11/15/2017 | Listed for sale | $260,735$108/sqft |
Source: SDC Realty, LLC #8288155 Report a problem | ||
Public tax history
Tax history is unavailable.
Neighborhood: 30102
Nearby homes
- $425,0004 bd4 ba2.4k sqft826 Whisperwood Trl, Acworth, GA 30102Sold
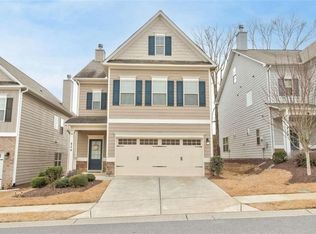
- $407,9004 bd3 ba2.1k sqft828 Whisperwood Trl, Acworth, GA 30102Off Market
- $425,2004 bd4 ba2.5k sqft824 Whisperwood Trl, Acworth, GA 30102Off Market
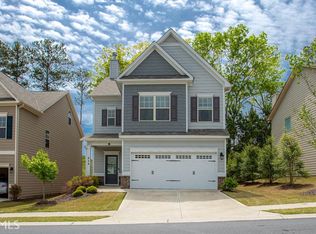
- $400,1003 bd3 ba2.1k sqft830 Whisperwood Trl, Acworth, GA 30102Off Market

- $440,2004 bd3 ba2.5k sqft822 Whisperwood Trl, Acworth, GA 30102Off Market
- $401,0004 bd2 ba2.2k sqft1000 Water Oak Trce, Acworth, GA 30102Off Market
- $422,6004 bd4 ba2.4k sqft832 Whisperwood Trl, Acworth, GA 30102Off Market
- $443,1004 bd3 ba2.6k sqft820 Whisperwood Trl, Acworth, GA 30102Off Market
Nearby schools
GreatSchools rating
- 8/10Carmel Elementary SchoolGrades: PK-5Distance: 0.5 mi
- 8/10Woodstock Middle SchoolGrades: 6-8Distance: 2.1 mi
- 8/10Woodstock High SchoolGrades: 9-12Distance: 2.1 mi
Schools provided by the listing agent
- Elementary: Carmel
- Middle: Woodstock
- High: Woodstock
Source: GAMLS. This data may not be complete. We recommend contacting the local school district to confirm school assignments for this home.
Get a cash offer in 3 minutes
Find out how much your home could sell for in as little as 3 minutes with a no-obligation cash offer.
Estimated market value
$427,500
Get a cash offer in 3 minutes
Find out how much your home could sell for in as little as 3 minutes with a no-obligation cash offer.
Estimated market value
$427,500
- Georgia
- Cherokee County
- Woodstock
- 30102
- 826 Whisperwood Trl Unit 46
Nearby cities
Nearby zip codes
Other Woodstock Topics
