Skip main navigation
Sold for $483,000
  • $483,000

    826 Windsor Dr, Cinnaminson, NJ 08077

    4beds
    2,069sqft
    Single Family Residence
    Built in 1960
    0.29 Acres Lot
    $535,600 Zestimate®
    $233/sqft
    $3,441 Estimated rent

    Home value

    $535,600

    $509,000 - $568,000

    $3,441/mo

    Zestimate® history
    Loading
    Loading...

    Owner options

    List your home for rent

    $3,441/mo

    Rent Zestimate®

    Find your next renter with Zillow Rental Manager. Plus, with online applications, you can quickly screen prospective tenants – for free.

    Learn more

    $3,441/mo

    Rent Zestimate®

    Refinance and save

    $3,413/mo

    Est. payment

    Refinancing to a lower rate could help reduce your monthly payments and save thousands over the life of the loan.

    See today's rates

    $3,413/mo

    Est. payment

    Explore your selling options

    Work with a Zillow partner agent

    Leverage their expertise and Zillow's premium Showcase listings to get your home seen by more buyers.

    Get started

    List with your own agent

    Get your home in front of millions of buyers by listing it on Zillow.

    Learn how to do it

    Sell it yourself

    Take full control of how buyers see your home on Zillow by listing For Sale by Owner (FSBO).

    List your home

    What's special

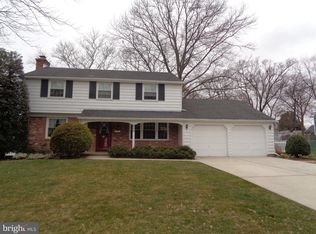
    **Multiple offers received. Highest and Best offers due by Thursday, 9/19 @ 12pm. ** Welcome to this 4 bedroom, 2.5 bath split-level home located in the desirable Birchwood neighborhood of Cinnaminson. This home boasts ample living space, prime location with an updated roof and siding. Enter into the inviting lower level featuring a cozy family room with a fireplace, perfect for relaxing evenings. Sliding doors lead to a patio and a deck, ideal for outdoor gatherings and entertainment. The main level offers a bright and airy living room, a formal dining room for special occasions, both boasting hardwood flooring, and a well-appointed kitchen. The seamless flow between these spaces makes it perfect for both everyday living and entertaining. The upstairs level features a primary suite complete with its own private bath. Three more generously sized bedrooms and a full bath complete the upper level, offering plenty of space for family or guests. Hardwood flooring can be found underneath the carpets upstairs. Enjoy the convenience of a 2-car garage and a basement, providing ample storage and potential for additional living space. Situated near Rt. 130, this home is close to shopping, dining, and major highways, offering easy access to all the conveniences you need. Don’t miss the opportunity to make this property your new home. Contact us today to schedule a showing!

    Zillow last checked:

    Listing updated:

    Listed by:

    Ashley Moorhouse 856-304-2535,

    Compass New Jersey, LLC - Moorestown,

    Co-Listing Agent: Desiree Marino 609-456-1132,

    Compass New Jersey, LLC - Moorestown

    Bought with:

    Bayram Kose

    RE/MAX Of Cherry Hill

    Source: Bright MLS,MLS#: NJBL2070366MLS Logo

    Facts & features

    Interior

    Bedrooms & bathrooms
    • Bedrooms: 4
    • Bathrooms: 3
    • Full bathrooms: 2
    • 1/2 bathrooms: 1
    Rooms
    • Room types: Living Room, Dining Room, Primary Bedroom, Bedroom 2, Bedroom 3, Bedroom 4, Kitchen, Family Room
    Basement
    • Area: 0
    Heating
    • Forced Air, Natural Gas
    Cooling
    • Central Air, Electric
    Appliances
    • Included: Dishwasher, Dryer, Self Cleaning Oven, Refrigerator, Washer, Gas Water Heater
    • Laundry: In Basement
    Features
    • Attic, Dining Area, Eat-in Kitchen, Primary Bath(s), Bathroom - Stall Shower, Bathroom - Tub Shower, Walk-In Closet(s)
    • Flooring: Carpet, Wood
    • Basement: Partial
    • Number of fireplaces: 1
    Interior area
    • Total structure area: 2,069
    • Total interior livable area: 2,069 sqft
    • Finished area above ground: 2,069
    • Finished area below ground: 0

    Property

    Parking
    • Total spaces: 2
    • Parking features: Garage Faces Front, Inside Entrance, Attached, Driveway, On Street
    • Attached garage spaces: 2
    • Has uncovered spaces: Yes
    Accessibility
    • Accessibility features: None
    Features
    • Levels: Multi/Split,Two
    • Stories: 2
    • Patio & porch: Deck, Patio
    • Exterior features: Lighting, Sidewalks, Street Lights
    • Pool features: None
    Lot
    • Size: 0.29 Acres
    • Dimensions: 92.00 x 135.00
    Details
    • Additional structures: Above Grade, Below Grade
    • Parcel number: 080220600019
    • Zoning: RES.
    • Special conditions: Standard

    Construction

    Type & style
    • Home type: SingleFamily
    • Property subtype: Single Family Residence
    Materials
    • Vinyl Siding
    • Foundation: Block
    • Roof: Pitched,Shingle
    Condition
    • New construction: No
    • Year built: 1960

    Utilities & green energy

    • Sewer: Public Sewer
    • Water: Public

    Community & HOA

    Community
    • Subdivision: Birchwood
    HOA
    • Has HOA: No
    Location
    • Region: Cinnaminson
    • Municipality: CINNAMINSON TWP

    Financial & listing details

    • Price per square foot: $233/sqft
    • Tax assessed value: $245,000
    • Annual tax amount: $9,106
    • Date on market: 9/10/2024
    • Listing agreement: Exclusive Right To Sell
    • Listing terms: Cash,Conventional,FHA,VA Loan
    • Inclusions: Refrigerator, Range / Oven, Dishwasher, Washer / Dryer All In "as Is" Condition.
    • Exclusions: All Personal Property.
    • Ownership: Fee Simple

    Price history

    DateEventPrice
    10/29/2024Sold$483,000+3.9%$233/sqft
    Source: Bright MLS #NJBL2070366 Report a problem
    9/30/2024Pending sale$465,000$225/sqft
    Source: Bright MLS #NJBL2070366 Report a problem
    9/24/2024Contingent$465,000$225/sqft
    Source: Bright MLS #NJBL2070366 Report a problem
    9/10/2024Listed for sale$465,000+69.1%$225/sqft
    Source: Bright MLS #NJBL2070366 Report a problem
    9/18/2014Sold$275,000$133/sqft
    Source: Public Record Report a problem
    7/2/2014Listed for sale$275,000$133/sqft
    Source: WEICHERT REALTORS #6417068 Report a problem

    Public tax history

    YearProperty taxesTax assessment
    2025$9,332 +2.5%$245,000
    2024$9,107 $245,000
    2023-- $245,000
    2022$8,908 +0.8%$245,000
    2021$8,837 +2.4%$245,000
    2020$8,629 +0.7%$245,000
    2019$8,568 +1%$245,000
    2018$8,479 +1.4%$245,000
    2017$8,362 +3.3%$245,000
    2016$8,097 +8.5%$245,000
    2015$7,460 -1.6%$245,000
    2014$7,580 +1.6%$245,000 -20.7%
    2013$7,459 +1.8%$309,100
    2012$7,326 +0.7%$309,100
    2011$7,274 +5%$309,100
    2010$6,924 +4.9%$309,100
    2009$6,603 +8.5%$309,100
    2008$6,087 +5.1%$309,100 +115.9%
    2007$5,789 +7.1%$143,200
    2006$5,406 +5.5%$143,200
    2005$5,123 +3.5%$143,200
    2004$4,948 $143,200
    2003-- $143,200
    2002-- $143,200
    2001-- $143,200
    Find assessor info on the county website

    Neighborhood: 08077

    Nearby schools

    GreatSchools rating
    Schools provided by the listing agent
    • Elementary: New Albany E.s.
    • Middle: Cinnaminson
    • High: Cinnaminson H.s.
    • District: Cinnaminson Township Public Schools

    Source: Bright MLS. This data may not be complete. We recommend contacting the local school district to confirm school assignments for this home.

    Get a cash offer in 3 minutes
    Find out how much your home could sell for in as little as 3 minutes with a no-obligation cash offer.
    Estimated market value
    $535,600
    Get a cash offer in 3 minutes
    Find out how much your home could sell for in as little as 3 minutes with a no-obligation cash offer.
    Estimated market value
    $535,600