Skip main navigation
Closed
  • $470,000

    826 Windsor Place Ct N, Grayson, GA 30017

    4beds
    2,802sqft
    Single Family Residence, Residential
    Built in 2003
    9,583 Square Feet Lot
    $424,800 Zestimate®
    $168/sqft
    $2,678 Estimated rent

    Home value

    $424,800

    $399,000 - $455,000

    $2,678/mo

    Zestimate® history
    Loading
    Loading...

    Owner options

    List your home for rent

    $2,678/mo

    Rent Zestimate®

    Find your next renter with Zillow Rental Manager. Plus, with online applications, you can quickly screen prospective tenants – for free.

    Learn more

    $2,678/mo

    Rent Zestimate®

    Refinance and save

    $3,068/mo

    Est. payment

    Refinancing to a lower rate could help reduce your monthly payments and save thousands over the life of the loan.

    See today's rates

    $3,068/mo

    Est. payment

    Explore your selling options

    Work with a Zillow partner agent

    Leverage their expertise and Zillow's premium Showcase listings to get your home seen by more buyers.

    Get started

    List with your own agent

    Get your home in front of millions of buyers by listing it on Zillow.

    Learn how to do it

    Sell it yourself

    Take full control of how buyers see your home on Zillow by listing For Sale by Owner (FSBO).

    List your home

    What's special

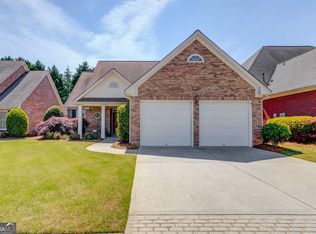
    Welcome to Windsor Place. A sought after community in Grayson offering optional Tennis and Swim amenities. This home, located in a cul de sac, offers ranch style living with a fully finished upstairs area adding the 4th bedroom and full shower/bath and 2 walk in closets. This upper space would be perfect for in law suite, private office space , 4th bedroom or playroom. This home is charming upon arrival boasting much curb appeal. Once inside, you will fall in love with the real hardwood floors which add much beauty and makes the main level flow room to room. Beautiful millwork through out. Recently painted , the interior is light and bright, ceilings high, and windows add much natural light. MAIN LEVEL offers 3 bedrooms with 2 full baths. Primary room has double vanities, garden tub, oversized shower and a huge walk in closet. Second bedroom has ensuite bathroom with doors for privacy. Third bedroom located across the hall . KITCHEN area has a ton of cabinet space and is large enough to host those holiday family gatherings. This open concept feel with views to kitchen/dining area and living room makes the main floor feel spacious and inviting. Upgraded molding, and a flowing floor plan for entertaining. The double sided gas brick fireplace adds much charm and character to this cozy and functional living space. Enter through double doors to the peaceful screened in porch area on the backside of home. Add a TV and outdoor furniture to really make this extra space useful and cozy. Laundry room with utility sink directly off of 2 car garage on main level. 2024 Water Heater, 2019 main HVAC. Lawn maintenance provided by HOA. Estate owned, selling As-Is but home in great shape!

    Zillow last checked:

    Listing updated:

    Listed by:

    Kellie Frazier,

    RE/MAX Around Atlanta Realty 404-216-4412

    Bought with:

    Deirdre Greenfield, 153483

    Ansley Real Estate | Christie's International Real Estate

    Source: FMLS GA,MLS#: 7395073MLS Logo

    Facts & features

    Interior

    Bedrooms & bathrooms
    • Bedrooms: 4
    • Bathrooms: 3
    • Full bathrooms: 3
    • Main level bathrooms: 2
    • Main level bedrooms: 3
    Rooms
    • Room types: Sun Room
    Primary bedroom
    • Features: In-Law Floorplan, Master on Main, Split Bedroom Plan
    • Level: In-Law Floorplan, Master on Main, Split Bedroom Plan
    Bedroom
    • Features: In-Law Floorplan, Master on Main, Split Bedroom Plan
    Primary bathroom
    • Features: Double Vanity, Separate Tub/Shower, Soaking Tub
    Dining room
    • Features: Open Concept
    Kitchen
    • Features: Breakfast Bar, Breakfast Room, Cabinets Other, Eat-in Kitchen, Kitchen Island, View to Family Room
    Heating
    • Electric, Forced Air, Hot Water
    Cooling
    • Central Air
    Appliances
    • Included: Dishwasher, Disposal, Electric Cooktop, Electric Oven, Electric Water Heater, Microwave, Refrigerator
    • Laundry: Laundry Room, Main Level, Sink
    Features
    • Crown Molding, Entrance Foyer, High Ceilings 9 ft Main
    • Flooring: Carpet, Hardwood
    • Windows: Double Pane Windows
    • Basement: None
    • Number of fireplaces: 1
    • Fireplace features: Brick, Double Sided, Family Room
    • Common walls with other units/homes: No Common Walls
    Interior area
    • Total structure area: 2,802
    • Total interior livable area: 2,802 sqft

    Property

    Parking
    • Total spaces: 2
    • Parking features: Driveway, Garage, Garage Door Opener, Garage Faces Front, Level Driveway
    • Garage spaces: 2
    • Has uncovered spaces: Yes
    Accessibility
    • Accessibility features: None
    Features
    • Levels: One and One Half
    • Stories: 1
    • Patio & porch: Front Porch, Patio, Screened
    • Exterior features: Private Yard, Rain Gutters, No Dock
    • Pool features: None
    • Spa features: None
    • Fencing: Back Yard
    • Has view: Yes
    • View description: Trees/Woods
    • Waterfront features: None
    • Body of water: None
    Lot
    • Size: 9,583 Square Feet
    • Dimensions: 59x101x71x136
    • Features: Back Yard, Cul-De-Sac, Front Yard, Landscaped, Level
    Details
    • Additional structures: None
    • Parcel number: R5122 167
    • Other equipment: None
    • Horse amenities: None

    Construction

    Type & style
    • Home type: SingleFamily
    • Architectural style: Traditional
    • Property subtype: Single Family Residence, Residential
    Materials
    • Brick, Brick 4 Sides
    • Foundation: Slab
    • Roof: Shingle
    Condition
    • Resale
    • New construction: No
    • Year built: 2003

    Utilities & green energy

    • Electric: 110 Volts
    • Sewer: Public Sewer
    • Water: Public
    • Utilities for property: Cable Available, Electricity Available, Natural Gas Available, Sewer Available, Water Available
    Green energy
    • Energy efficient items: None
    • Energy generation: None

    Community & HOA

    Community
    • Features: Homeowners Assoc, Near Schools, Near Shopping, Park, Pickleball, Playground, Pool, Restaurant, Sidewalks, Swim Team, Tennis Court(s)
    • Security: Secured Garage/Parking, Smoke Detector(s)
    • Subdivision: Windsor Place
    HOA
    • Has HOA: Yes
    • Services included: Maintenance Grounds, Maintenance Structure
    • HOA fee: $125 monthly
    • HOA phone: 770-466-6331
    Location
    • Region: Grayson

    Financial & listing details

    • Price per square foot: $168/sqft
    • Annual tax amount: $6,564
    • Date on market: 6/19/2024
    • Cumulative days on market: 31 days
    • Electric utility on property: Yes
    • Road surface type: Asphalt

    Price history

    DateEventPrice
    8/23/2024Sold$470,000-7.1%$168/sqft
    Source: FMLS GA #7395073 Report a problem
    7/23/2024Pending sale$506,000+2.2%$181/sqft
    Source: GAMLS #10320752 Report a problem
    7/8/2024Price change$495,000-2.2%$177/sqft
    Source: FMLS GA #7395073 Report a problem
    6/19/2024Listed for sale$506,000$181/sqft
    Source: GAMLS #10320752 Report a problem

    Public tax history

    Tax history is unavailable.

    Neighborhood: 30017

    Nearby schools

    GreatSchools rating
    Schools provided by the listing agent
    • Elementary: Grayson
    • Middle: Bay Creek
    • High: Grayson

    Source: FMLS GA. This data may not be complete. We recommend contacting the local school district to confirm school assignments for this home.

    Get a cash offer in 3 minutes
    Find out how much your home could sell for in as little as 3 minutes with a no-obligation cash offer.
    Estimated market value
    $424,800
    Get a cash offer in 3 minutes
    Find out how much your home could sell for in as little as 3 minutes with a no-obligation cash offer.
    Estimated market value
    $424,800