*** O P E N HOUSE*** Saturday, June 14, 2025 noon-2pm ***
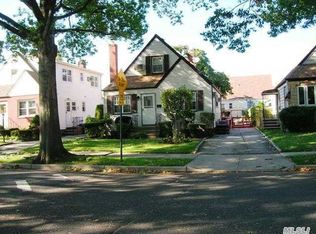
Welcome to this Beautiful Cape Cod Home in the Heart of Glen Oaks!
Nestled on tree-lined streets, this charming and well-maintained residence features 4 spacious bedrooms and 3 full bathrooms, with low taxes (approx. $8K before exemptions).
Step onto the inviting natural stone front porch and enter a home that exudes warmth and functionality. Inside, you’ll find gleaming hardwood floors throughout, including the staircase, adding elegance at every turn.
The updated kitchen boasts sleek granite countertops, combining style with practicality. Enjoy a large, open-concept living room/family room, along with a formal dining area and eat-in kitchen — ideal for entertaining or everyday living.
First Floor: Two generously sized bedrooms and a full bathroom
Second Floor: Two additional bedrooms with a skylighted full bathroom
The huge full basement includes a separate finished entrance, an updated full bathroom, a spacious laundry room with large washer & dryer, and ample storage space.
Additional highlights include:
Long private driveway with a solid stainless steel gate
Detached one-plus car garage
Fully fenced and gated backyard with lots of potential
All major updates — including roof, siding, gutters, bathrooms, kitchen, doors, and flooring — are less than 9 years old.
Prime Location: Just one block from Hillside Avenue and close to shopping centers, LIJ/Northwell Hospital, highways, parks, dining, public transportation, and highly rated District 26 schools.
Don’t miss this rare opportunity to own a beautiful, move-in ready home in a desirable neighborhood!
Sold for $888,500
$888,500
8260 266th Street, Glen Oaks, NY 11004
4beds
1,100sqft
Single Family Residence, Residential
Built in 1950
4,000 Square Feet Lot
$902,200 Zestimate®
$808/sqft
$4,012 Estimated rent
Home value
$902,200
$812,000 - $1.00M
$4,012/mo
Zestimate® history
Owner options
List your home for rent
$4,012/mo
Rent Zestimate®
Find your next renter with Zillow Rental Manager. Plus, with online applications, you can quickly screen prospective tenants – for free.
$4,012/mo
Rent Zestimate®
Refinance and save
$5,412/mo
Est. payment
Refinancing to a lower rate could help reduce your monthly payments and save thousands over the life of the loan.
$5,412/mo
Est. payment
Explore your selling options
Work with a Zillow partner agent
Leverage their expertise and Zillow's premium Showcase listings to get your home seen by more buyers.
Get startedList with your own agent
Get your home in front of millions of buyers by listing it on Zillow.
Learn how to do itSell it yourself
Take full control of how buyers see your home on Zillow by listing For Sale by Owner (FSBO).
List your homeWhat's special
Solid stainless steel gateHuge full basementLong private drivewayFormal dining areaUpdated kitchenDetached one-plus car garageSleek granite countertops
Zillow last checked:
Listing updated:
Listed by:
Vitaliano V. Rafael E-PRO 516-298-8428,
Charles Rutenberg Realty Inc 516-575-7500
Bought with:
Wei yan Yu, 10401363693
E Realty International Corp
Source: OneKey® MLS as distributed by MLS GRID,MLS#: 857272
Facts & features
Interior
Bedrooms & bathrooms
- Bedrooms: 4
- Bathrooms: 3
- Full bathrooms: 3
Heating
- Baseboard
Cooling
- Wall/Window Unit(s)
Appliances
- Included: Cooktop, Dishwasher, Dryer, Gas Cooktop, Gas Oven, Gas Range, Microwave, Oven, Range, Refrigerator, Stainless Steel Appliance(s), Washer, Gas Water Heater
- Laundry: Gas Dryer Hookup, In Basement, In Bathroom, Laundry Room, Washer Hookup
Features
- First Floor Bedroom, First Floor Full Bath, Bidet, Eat-in Kitchen, Granite Counters, Primary Bathroom, Master Downstairs, Natural Woodwork, Open Floorplan, Recessed Lighting
- Flooring: Hardwood
- Windows: Double Pane Windows, Skylight(s)
- Basement: Finished,Full,Storage Space,Walk-Out Access
- Attic: None
- Has fireplace: No
Interior area
- Total structure area: 1,100
- Total interior livable area: 1,100 sqft
Property
Parking
- Total spaces: 4
- Parking features: Garage
- Garage spaces: 1.5
Features
- Levels: Two
- Patio & porch: Covered, Porch
Lot
- Size: 4,000 Square Feet
- Dimensions: 40 x 100
Details
- Additional structures: Garage(s)
- Parcel number: 087590170
- Special conditions: None
Construction
Type & style
- Home type: SingleFamily
- Architectural style: Cape Cod
- Property subtype: Single Family Residence, Residential
Materials
- Brick, Fiberglass Siding, Vinyl Siding
Condition
- Year built: 1950
- Major remodel year: 2016
Utilities & green energy
- Sewer: Public Sewer
- Water: Public
- Utilities for property: Cable Connected, Electricity Connected, Natural Gas Connected, Sewer Connected, Trash Collection Public, Water Connected
Community & HOA
HOA
- Has HOA: No
Location
- Region: Glen Oaks
Financial & listing details
- Price per square foot: $808/sqft
- Tax assessed value: $41,640
- Annual tax amount: $8,017
- Date on market: 5/4/2025
- Cumulative days on market: 111 days
- Listing agreement: Exclusive Right To Sell
- Electric utility on property: Yes
Price history
| Date | Event | Price |
|---|---|---|
| 1/16/2026 | Listing removed | $4,450$4/sqft |
Source: Zillow Rentals Report a problem | ||
| 11/8/2025 | Listed for rent | $4,450$4/sqft |
Source: Zillow Rentals Report a problem | ||
| 11/5/2025 | Sold | $888,500-1.2%$808/sqft |
Source:  OneKey® MLS as distributed by MLS GRID #857272 Report a problem OneKey® MLS as distributed by MLS GRID #857272 Report a problem | ||
| 8/23/2025 | Pending sale | $899,000$817/sqft |
Source: OneKey® MLS as distributed by MLS GRID #857272 Report a problem | ||
| 5/4/2025 | Listed for sale | $899,000+34.2%$817/sqft |
Source: OneKey® MLS as distributed by MLS GRID #857272 Report a problem | ||
| 5/9/2017 | Sold | $670,000+91.4%$609/sqft |
Source: Public Record Report a problem | ||
| 12/16/2016 | Sold | $350,000-51.2%$318/sqft |
Source: Public Record Report a problem | ||
| 12/2/2016 | Price change | $717,9000%$653/sqft |
Source: Monticello Real Estate Group #2887071 Report a problem | ||
| 11/12/2016 | Price change | $718,000-0.1%$653/sqft |
Source: Monticello Real Estate Group #2887071 Report a problem | ||
| 9/29/2016 | Listed for sale | $719,000+105.4%$654/sqft |
Source: Monticello Real Estate Group #2887071 Report a problem | ||
| 7/12/2016 | Sold | $350,000+16.7%$318/sqft |
Source: OneKey® MLS as distributed by MLS GRID #L2781594 Report a problem | ||
| 7/20/2015 | Listing removed | $299,999$273/sqft |
Source: Monticello Real Estate Group #2781594 Report a problem | ||
| 7/17/2015 | Listed for sale | $299,999-39.3%$273/sqft |
Source: Monticello Real Estate Group #2781594 Report a problem | ||
| 1/12/2007 | Sold | $494,000$449/sqft |
Source: Public Record Report a problem | ||
Public tax history
| Year | Property taxes | Tax assessment |
|---|---|---|
| 2025 | -- | $43,980 +5.6% |
| 2024 | -- | $41,640 -4.4% |
| 2023 | -- | $43,560 +5.7% |
| 2022 | -- | $41,220 +3.2% |
| 2021 | -- | $39,960 +10.1% |
| 2020 | $7,041 | $36,300 -3.4% |
| 2019 | $7,041 +3% | $37,560 +14.9% |
| 2018 | $6,838 +7.7% | $32,688 +5% |
| 2017 | $6,349 +10.5% | $31,145 +6% |
| 2016 | $5,746 | $29,383 +6% |
| 2015 | $5,746 +56.1% | $27,720 |
| 2014 | $3,680 | $27,720 +1.8% |
| 2013 | -- | $27,240 +1.1% |
| 2012 | -- | $26,956 +1.2% |
| 2011 | -- | $26,648 +6% |
| 2010 | -- | $25,140 -0.3% |
| 2009 | -- | $25,228 +6% |
| 2008 | -- | $23,811 +6% |
| 2007 | -- | $22,464 |
| 2006 | -- | $22,464 +0.8% |
| 2005 | -- | $22,285 +6% |
| 2004 | -- | $21,024 +6% |
| 2003 | -- | $19,843 +6% |
| 2002 | -- | $18,720 |
| 2001 | -- | $18,720 +0.8% |
| 2000 | -- | $18,571 |
Find assessor info on the county website
Neighborhood: Floral park
Nearby homes
- $800,200-- bd-- ba1.1k sqft8256 266th St, Glen Oaks, NY 11004Off Market
- $864,1004 bd1 ba4k sqft26515 83rd Ave, Queens, NY 11004Off Market
- $587,000-- bd-- ba996 sqft26515 83rd Ave, Glen Oaks, NY 11004Off Market
- $587,000-- bd-- ba996 sqft26515 83rd Ave, Glen Oaks, NY 11004Off Market
- $845,000-- bd-- ba1.4k sqft26519 83rd Ave, Glen Oaks, NY 11004Sold
- $634,6003 bd1 ba1.1k sqft8252 266th St, Glen Oaks, NY 11004Sold
- $850,000-- bd-- ba1.3k sqft26511 83rd Ave, Glen Oaks, NY 11004Sold
- $1,030,2003 bd2 ba1.2k sqft8257 265th St, Queens, NY 11004Off Market
Nearby schools
GreatSchools rating
- 7/10Ps 191 MayflowerGrades: PK-5Distance: 0.5 mi
- 8/10Irwin Altman Middle School 172Grades: 6-8Distance: 0.5 mi
- 3/10Martin Van Buren High SchoolGrades: 9-12Distance: 1.9 mi
Schools provided by the listing agent
- Elementary: Ps 191 Mayflower
- Middle: Irwin Altman Middle School 172
- High: Martin Van Buren High School
Source: OneKey® MLS as distributed by MLS GRID. This data may not be complete. We recommend contacting the local school district to confirm school assignments for this home.
- New York
- Queens County
- New York
- 11004
- Queens
- Floral park
- 8260 266th Street
Nearby cities
Nearby neighborhoods
Nearby zip codes
Other New York Topics
