Welcome to 8260 Armstrong Ave, a charming ranch-style home located in the heart of Kansas City. This property boasts three spacious bedrooms and a full bathroom, all conveniently located on the main level. The living room, featuring a large picture window, allows an abundance of natural light to pour in, creating a warm and inviting atmosphere.
The home has been recently updated with new carpeting and vinyl flooring, offering a fresh, contemporary feel. The eat-in kitchen provides a cozy space for meal times.
Not to be missed is the walkout basement, which includes a large living area and an additional non-conforming room, perfect for a variety of uses. The laundry room adds an extra layer of convenience.
This property is ideally situated just minutes away from The Legends, Kansas Speedway, grocery stores, and a variety of restaurants. Additionally, its proximity to major highways I70 and I435 make commuting a breeze.
Experience the best of Kansas City living at 8260 Armstrong Ave, where comfort meets convenience in this delightful home. Schedule your showing today
Sold
Price Unknown
8260 Armstrong Ave, Kansas City, KS 66112
3beds
1,575sqft
Single Family Residence
Built in 1959
7,841 Square Feet Lot
$232,400 Zestimate®
$--/sqft
$1,564 Estimated rent
Home value
$232,400
$221,000 - $244,000
$1,564/mo
Zestimate® history
Owner options
List your home for rent
$1,564/mo
Rent Zestimate®
Find your next renter with Zillow Rental Manager. Plus, with online applications, you can quickly screen prospective tenants – for free.
$1,564/mo
Rent Zestimate®
Refinance and save
Refinancing to a lower rate could help reduce your monthly payments and save thousands over the life of the loan.
Explore your selling options
Work with a Zillow partner agent
Leverage their expertise and Zillow's premium Showcase listings to get your home seen by more buyers.
Get startedList with your own agent
Get your home in front of millions of buyers by listing it on Zillow.
Learn how to do itSell it yourself
Take full control of how buyers see your home on Zillow by listing For Sale by Owner (FSBO).
List your homeWhat's special
Zillow last checked:
Listing updated:
Listed by:
Whitney Shepard 913-216-0616,
Platinum Realty LLC
Bought with:
Griselda Diaz, SP00235044
Platinum Realty LLC
Source: Heartland MLS as distributed by MLS GRID,MLS#: 2488500
Facts & features
Interior
Bedrooms & bathrooms
- Bedrooms: 3
- Bathrooms: 1
- Full bathrooms: 1
Primary bedroom
- Features: All Carpet
- Level: First
- Area: 156 Square Feet
- Dimensions: 12 x 13
Bedroom 2
- Features: All Carpet
- Level: First
- Area: 80 Square Feet
- Dimensions: 10 x 8
Bedroom 3
- Features: All Carpet
- Level: First
- Area: 80 Square Feet
- Dimensions: 10 x 8
Bathroom 1
- Features: Shower Over Tub, Vinyl
- Level: First
Kitchen
- Features: Vinyl
- Level: First
- Area: 84 Square Feet
- Dimensions: 7 x 12
Laundry
- Level: Basement
- Area: 120 Square Feet
- Dimensions: 15 x 8
Living room
- Features: All Carpet, Ceiling Fan(s)
- Level: First
- Area: 108 Square Feet
- Dimensions: 9 x 12
Other
- Features: All Carpet
- Level: Basement
- Area: 187 Square Feet
- Dimensions: 17 x 11
Recreation room
- Features: All Carpet
- Level: Basement
- Area: 255 Square Feet
- Dimensions: 17 x 15
Heating
- Forced Air
Cooling
- Electric
Appliances
- Included: Disposal
- Laundry: In Basement, Laundry Room
Features
- Flooring: Carpet
- Doors: Storm Door(s)
- Windows: Window Coverings, Storm Window(s)
- Basement: Basement BR,Concrete,Full,Walk-Out Access
- Has fireplace: No
Interior area
- Total structure area: 1,575
- Total interior livable area: 1,575 sqft
- Finished area above ground: 925
- Finished area below ground: 650
Property
Parking
- Total spaces: 1
- Parking features: Attached
- Attached garage spaces: 1
Features
- Patio & porch: Porch
- Fencing: Partial
Lot
- Size: 7,841 Square Feet
- Features: City Lot
Details
- Parcel number: 009437
- Special conditions: Standard
Construction
Type & style
- Home type: SingleFamily
- Architectural style: Traditional
- Property subtype: Single Family Residence
Materials
- Frame, Vinyl Siding
- Roof: Composition
Condition
- Year built: 1959
Utilities & green energy
- Sewer: Public Sewer
- Water: Public
Community & HOA
Community
- Subdivision: Hunters Glen No 2
HOA
- Has HOA: No
Location
- Region: Kansas City
Financial & listing details
- Tax assessed value: $205,000
- Annual tax amount: $3,050
- Date on market: 5/17/2024
- Listing terms: Cash,Conventional,FHA,Private Financing Available,VA Loan
- Ownership: Private
Price history
| Date | Event | Price |
|---|---|---|
| 6/4/2024 | Sold | -- |
Source:  Heartland MLS as distributed by MLS GRID #2488500 Report a problem Heartland MLS as distributed by MLS GRID #2488500 Report a problem | ||
| 5/20/2024 | Contingent | $190,000$121/sqft |
Source: Heartland MLS as distributed by MLS GRID #2488500 Report a problem | ||
| 5/17/2024 | Listed for sale | $190,000+65.2%$121/sqft |
Source: Heartland MLS as distributed by MLS GRID #2488500 Report a problem | ||
| 8/6/2020 | Sold | -- |
Source: Heartland MLS as distributed by MLS GRID #2227404 Report a problem | ||
| 6/26/2020 | Pending sale | $115,000$73/sqft |
Source: ReeceNichols - Wyandotte #2227404 Report a problem | ||
| 6/24/2020 | Listed for sale | $115,000$73/sqft |
Source: ReeceNichols - Wyandotte #2227404 Report a problem | ||
| 9/12/2002 | Sold | -- |
Source: Public Record Report a problem | ||
Public tax history
| Year | Property taxes | Tax assessment |
|---|---|---|
| 2025 | $3,608 +18.4% | $23,575 +13.7% |
| 2024 | $3,048 -0.1% | $20,735 +8.4% |
| 2023 | $3,050 +16.7% | $19,136 +17% |
| 2022 | $2,615 +14.9% | $16,353 +18% |
| 2021 | $2,276 +6.4% | $13,857 +6.3% |
| 2020 | $2,139 +9.3% | $13,040 +9% |
| 2019 | $1,958 +12.9% | $11,964 +12% |
| 2018 | $1,735 -1.7% | $10,681 -0.7% |
| 2017 | $1,764 +6.1% | $10,761 +7% |
| 2016 | $1,662 +1.9% | $10,057 +3% |
| 2015 | $1,632 -2.8% | $9,764 +3.1% |
| 2014 | $1,678 | $9,471 |
| 2013 | -- | $9,471 |
| 2012 | -- | $9,471 |
| 2011 | -- | -- |
| 2008 | -- | $11,765 -5.6% |
| 2007 | -- | $12,467 |
| 2006 | -- | $12,467 +18.1% |
| 2005 | -- | $10,557 +13.5% |
| 2004 | -- | $9,304 +73.6% |
| 2003 | -- | $5,360 +0% |
| 2002 | -- | $5,359 +6.1% |
| 2000 | -- | $5,049 |
Find assessor info on the county website
Neighborhood: Stony Point/Hunters Glen
Nearby homes
- $232,6003 bd2 ba1.2k sqft8266 Armstrong Ave, Kansas City, KS 66112Off Market
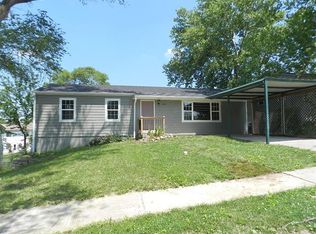
- $188,7003 bd1 ba1k sqft8254 Armstrong Ave, Kansas City, KS 66112Off Market
- $252,4003 bd2 ba1.5k sqft8302 Armstrong Ave, Kansas City, KS 66112Off Market
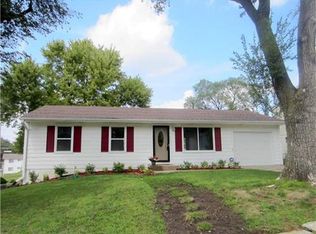
- $212,0003 bd1 ba1k sqft8248 Armstrong Ave, Kansas City, KS 66112Off Market
- $205,2003 bd1 ba1k sqft841 N 83rd Dr, Kansas City, KS 66112Off Market
- $--3 bd1 ba1.2k sqft850 N 83rd St, Kansas City, KS 66112Sold
- $202,6002 bd2 ba1.2k sqft8242 Armstrong Ave, Kansas City, KS 66112Off Market
- $200,9003 bd1 ba925 sqft8308 Armstrong Ave, Kansas City, KS 66112Off Market
Nearby schools
GreatSchools rating
- 3/10Stony Point NorthGrades: K-5Distance: 0.4 mi
- 2/10Arrowhead Middle SchoolGrades: 6-8Distance: 0.7 mi
- 1/10Washington High SchoolGrades: 9-12Distance: 2.4 mi
Schools provided by the listing agent
- Elementary: Stony Point North
- Middle: Arrowhead
- High: Washington
Source: Heartland MLS as distributed by MLS GRID. This data may not be complete. We recommend contacting the local school district to confirm school assignments for this home.
Get a cash offer in 3 minutes
Find out how much your home could sell for in as little as 3 minutes with a no-obligation cash offer.
Estimated market value
$232,400
Get a cash offer in 3 minutes
Find out how much your home could sell for in as little as 3 minutes with a no-obligation cash offer.
Estimated market value
$232,400
- Kansas
- Wyandotte County
- Kansas City
- 66112
- Stony Point/Hunters Glen
- 8260 Armstrong Ave
Nearby cities
Nearby neighborhoods
Nearby zip codes
Other Kansas City Topics
