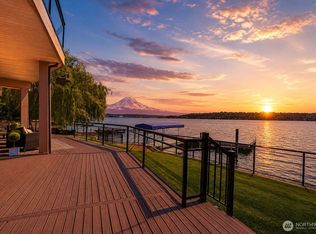
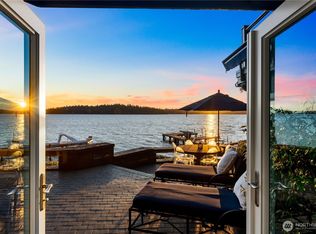
Experience superlative Northwest living in this sophisticated and joyous Mercer Island waterfront home. Delight in unobstructed stunning Mt. Rainier views from the private dock and airy and light five bedroom, five bath residence. This classic Cape Cod stunner offers soaring ceilings, hickory hardwood flooring throughout, a chef’s kitchen and three fireplaces. An unusually large, flat lawn and multiple entertaining decks invite seamless indoor-outdoor living for all to enjoy along with 69 feet of rare, low-bank shoreline, and a covered boat slip. Located in a sought-after enclave near the Mercer Island Beach Club, this home is both a private retreat and an entertainer’s dream.
Active
Listed by: Realogics Sotheby's Int'l Rlty • Robyn Kimura Hsu
$9,590,000
8260 Avalon Drive, Mercer Island, WA 98040
5beds
5,390sqft
Single Family Residence
Built in 2006
0.42 Acres Lot
$-- Zestimate®
$1,779/sqft
$-- HOA
What's special
Three fireplacesCovered boat slipPrivate dockSoaring ceilingsHickory hardwood flooringUnusually large flat lawnAiry and light
- 452 days
- 799
- 24
Zillow last checked:
Listing updated:
Listed by:
Robyn Kimura Hsu,
Realogics Sotheby's Int'l Rlty
Source: NWMLS as distributed by MLS GRID,MLS#: 2390251
Facts & features
Interior
Bedrooms & bathrooms
- Bedrooms: 5
- Bathrooms: 6
- Full bathrooms: 4
- 1/2 bathrooms: 2
- Main level bathrooms: 1
Primary bedroom
- Level: Second
Bedroom
- Level: Second
Bedroom
- Level: Second
Bedroom
- Level: Second
Bedroom
- Level: Lower
Bathroom full
- Level: Second
Bathroom full
- Level: Second
Bathroom full
- Level: Second
Bathroom full
- Level: Lower
Other
- Level: Lower
Other
- Level: Main
Bonus room
- Level: Lower
Den office
- Level: Main
Dining room
- Level: Main
Entry hall
- Level: Main
Family room
- Level: Main
Great room
- Level: Main
Kitchen with eating space
- Level: Main
Living room
- Level: Main
Rec room
- Level: Lower
Utility room
- Level: Main
Heating
- Fireplace, Forced Air, Heat Pump, Recirculation Pump, Electric, Natural Gas
Cooling
- Heat Pump
Appliances
- Included: Dishwasher, Disposal, Double Oven, Dryer, Microwave, Refrigerator, Stove(s)/Range(s), Tankless Water Heater, Washer, Dishwasher(s), Dryer(s), Garbage Disposal, Microwave(s), Refrigerator(s), Washer(s)
Features
- Bath Off Primary, Central Vacuum, Dining Room, High Tech Cabling
- Flooring: Ceramic Tile, Hardwood, Stone
- Windows: Dbl Pane/Storm Window
- Basement: Daylight,Finished
- Number of fireplaces: 3
- Fireplace features: Gas, Wood Burning, Lower Level: 1, Main Level: 2, Fireplace
Interior area
- Total structure area: 5,390
- Total interior livable area: 5,390 sqft
Video & virtual tour
Property
Parking
- Total spaces: 3
- Parking features: Driveway, Attached Garage
- Has attached garage: Yes
- Covered spaces: 3
Features
- Levels: Two
- Stories: 2
- Entry location: Main
- Patio & porch: Bath Off Primary, Built-In Vacuum, Dbl Pane/Storm Window, Dining Room, Fireplace, High Tech Cabling, Jetted Tub, Security System, Sprinkler System, Walk-In Closet(s), Wet Bar, Wine/Beverage Refrigerator
- Spa features: Bath
- Has view: Yes
- View description: Lake, Mountain(s)
- Has water view: Yes
- Water view: Lake
- Waterfront features: Low Bank, Lake
- Frontage length: Waterfront Ft: 69
Lot
- Size: 0.42 Acres
- Features: Paved, Cable TV, Deck, Dock, Electric Car Charging, Fenced-Partially, Gas Available, High Speed Internet, Irrigation, Moorage, Patio, Sprinkler System
- Topography: Level,Sloped,Terraces
Details
- Parcel number: 3124059037
- Special conditions: Standard
Construction
Type & style
- Home type: SingleFamily
- Architectural style: Cape Cod,2 Stories w/Bsmnt
- Property subtype: Single Family Residence
Materials
- Wood Siding
- Foundation: Poured Concrete
- Roof: Composition
Condition
- Very Good
- Year built: 2006
- Major remodel year: 2006
Details
- Builder name: MatchPoint Construction
Utilities & green energy
- Electric: Company: Puget Sound Energy
- Sewer: Sewer Connected, Company: City of Mercer Island
- Water: Public, Company: City of Mercer Island
- Utilities for property: Xfinity, Xfinity
Community & HOA
Community
- Security: Security System
- Subdivision: Mercer Island
Location
- Region: Mercer Island
Financial & listing details
- Price per square foot: $1,779/sqft
- Tax assessed value: $6,969,000
- Annual tax amount: $39,629
- Date on market: 6/9/2025
- Cumulative days on market: 455 days
- Listing terms: Conventional
- Inclusions: Dishwasher(s), Double Oven, Dryer(s), Garbage Disposal, Microwave(s), Refrigerator(s), Stove(s)/Range(s), Washer(s)
Estimated market value
Not available
Estimated sales range
Not available
Not available
Price history
| Date | Event | Price |
|---|---|---|
| 4/1/2026 | Price change | $9,590,000-3%$1,779/sqft |
Source:  NWMLS as distributed by MLS GRID #2390251 Report a problem NWMLS as distributed by MLS GRID #2390251 Report a problem | ||
| 6/11/2025 | Listed for sale | $9,890,000+92%$1,835/sqft |
Source: NWMLS as distributed by MLS GRID #2390251 Report a problem | ||
| 5/14/2007 | Sold | $5,150,000+190.1%$955/sqft |
Source: NWMLS as distributed by MLS GRID #26145377 Report a problem | ||
| 5/13/2005 | Sold | $1,775,000$329/sqft |
Source: Public Record Report a problem | ||
Public tax history
| Year | Property taxes | Tax assessment |
|---|---|---|
| 2025 | $45,396 +14.6% | $6,969,000 +15.1% |
| 2024 | $39,629 +1.3% | $6,053,000 +6.5% |
| 2023 | $39,131 +0.4% | $5,685,000 -10.6% |
| 2022 | $38,987 +11.4% | $6,358,000 +33.8% |
| 2021 | $34,986 +4.2% | $4,752,000 +13.3% |
| 2020 | $33,580 -6.2% | $4,196,000 -7.5% |
| 2019 | $35,814 +2.4% | $4,535,000 -2.6% |
| 2018 | $34,986 -10.3% | $4,657,000 +3.6% |
| 2017 | $38,988 +27.9% | $4,495,000 +7.5% |
| 2016 | $30,493 | $4,182,000 +10.4% |
| 2015 | $30,493 | $3,788,000 +8.6% |
| 2014 | $30,493 | $3,487,000 -8.2% |
| 2013 | $30,493 | $3,799,000 +8.4% |
| 2012 | -- | $3,503,000 -4.8% |
| 2011 | -- | $3,679,000 -7.2% |
| 2010 | -- | $3,966,000 |
| 2009 | -- | $3,966,000 +68.8% |
| 2007 | -- | $2,349,000 +106.8% |
| 2006 | -- | $1,136,000 +9.8% |
| 2005 | -- | $1,035,000 +11.2% |
| 2001 | $8,899 +8.5% | $931,000 +19.8% |
| 2000 | $8,201 | $777,000 |
Find assessor info on the county website
Monthly payment
Est. payment
Payment breakdown
Explore the cost of this home by adjusting the details. Changes won't be saved.Climate risks
Neighborhood: 98040
Nearby schools
Schools provided by the listing agent
- Elementary: Lakeridge Elem
- Middle: Islander Mid
- High: Mercer Isl High
Source: NWMLS as distributed by MLS GRID. This data may not be complete. We recommend contacting the local school district to confirm school assignments for this home.
Similar homes
- $7,650,0006 bd6 ba6.6k sqftHshoreillmans Cd Seashore, Mercer Island, WA 98040Active
 MLS ID #2577190, Mei Young. NWMLS as distributed by MLS GRID
 - $9,950,0005 bd5 ba5.4k sqft(Undisclosed Address), Mercer Island, WA 98040Active
 MLS ID #2531459, Cory Quinn. NWMLS as distributed by MLS GRID
 - $6,880,0005 bd5 ba5.5k sqftLakeholm Addition, Mercer Island, WA 98040Active
 MLS ID #2572498, Joan C. Bayley. NWMLS as distributed by MLS GRID
 - $7,499,9886 bd5 ba5.1k sqftHolly Lane, Mercer Island, WA 98040Active
 MLS ID #2522070, Scott Richards. NWMLS as distributed by MLS GRID
