Welcome to 8260 Button Bush Pl, where luxury meets low-maintenance living in the heart of West Chester. Built in 2022 and meticulously maintained, this move-in ready patio home offers the perfect blend of comfort, convenience, and style. The open-concept design features an upgraded kitchen with granite countertops, gas range, soft-close cabinetry, pull-out shelving, and a spacious island overlooking the great room with a stunning gas fireplace. The first-floor owner's suite includes a custom Closet by Design system and spa-like bath, while a private office, first-floor laundry, and generous storage add everyday convenience. Upstairs you'll find additional living space, guest accommodations, and a Murphy bed for added flexibility. Enjoy peaceful evenings on the expanded patio or relax in the 6-person hot tub overlooking green space and paved walking trails. Just minutes from shopping, dining, hospitals, and interstate access, this is the lifestyle you've been waiting for
For sale
Price cut: $25.1K (10/14)
$574,900
8260 Button Bush Pl, West Chester, OH 45069
3beds
2,223sqft
Single Family Residence
Built in 2022
8,285 Square Feet Lot
$564,500 Zestimate®
$259/sqft
$160/mo HOA
What's special
Private officeFirst-floor laundryOpen-concept designGranite countertopsSpa-like bathStunning gas fireplaceExpanded patio
- 132 days
- 412
- 12
Zillow last checked:
Listing updated:
Listed by:
Jeffrey Boyle (513)874-3300,
Keller Williams Advisors Rlty
Source: DABR MLS,MLS#: 961510 Originating MLS: Dayton Area Board of REALTORS
Originating MLS: Dayton Area Board of REALTORSFacts & features
Interior
Bedrooms & bathrooms
- Bedrooms: 3
- Bathrooms: 3
- Full bathrooms: 3
- Main level bathrooms: 2
Primary bedroom
- Level: Main
- Dimensions: 16 x 14
Bedroom
- Level: Main
- Dimensions: 11 x 11
Bedroom
- Level: Second
- Dimensions: 13 x 12
Dining room
- Level: Main
- Dimensions: 11 x 11
Entry foyer
- Level: Main
- Dimensions: 11 x 6
Family room
- Level: Main
- Dimensions: 17 x 14
Kitchen
- Level: Main
- Dimensions: 15 x 10
Laundry
- Level: Main
- Dimensions: 9 x 6
Office
- Level: Main
- Dimensions: 11 x 11
Recreation
- Level: Second
- Dimensions: 20 x 16
Heating
- Natural Gas
Cooling
- Central Air
Appliances
- Included: Dryer, Dishwasher, Disposal, Microwave, Range, Refrigerator
Interior area
- Total structure area: 2,223
- Total interior livable area: 2,223 sqft
Property
Parking
- Total spaces: 2
- Parking features: Attached, Garage, Two Car Garage
- Attached garage spaces: 2
Features
- Levels: Two
- Stories: 2
Lot
- Size: 8,285 Square Feet
Details
- Parcel number: M5620482000055
- Zoning: Residential
- Zoning description: Residential
Construction
Type & style
- Home type: SingleFamily
- Property subtype: Single Family Residence
Materials
- Brick, Vinyl Siding
- Foundation: Slab
Condition
- Year built: 2022
Community & HOA
Community
- Subdivision: Westfall Preserve Sec 3
HOA
- Has HOA: Yes
- HOA fee: $480 quarterly
- HOA name: Turner Property Mgt
- HOA phone: 937-461-7474
Location
- Region: West Chester
Financial & listing details
- Price per square foot: $259/sqft
- Tax assessed value: $448,580
- Annual tax amount: $6,828
- Date on market: 6/15/2026
Estimated market value
$564,500
$536,000 - $593,000
$2,995/mo
Price history
| Date | Event | Price |
|---|---|---|
| 10/14/2026 | Price change | $574,900-4.2%$259/sqft |
Source:  Cincy MLS #1882428 Report a problem Cincy MLS #1882428 Report a problem | ||
| 6/15/2026 | Listed for sale | $600,000+8.2%$270/sqft |
Source: Cincy MLS #1882428 Report a problem | ||
| 8/24/2022 | Sold | $554,439$249/sqft |
Source: Public Record Report a problem | ||
Public tax history
| Year | Property taxes | Tax assessment |
|---|---|---|
| 2025 | $6,828 +1.7% | $157,000 |
| 2024 | $6,714 +1.4% | $157,000 |
| 2023 | $6,620 +1456% | $157,000 +2165.5% |
| 2022 | $425 | $6,930 |
Find assessor info on the county website
Monthly payment
Est. payment
Payment breakdown
Explore the cost of this home by adjusting the details. Changes won't be saved.Climate risks
Neighborhood: 45069
Nearby schools
Schools provided by the listing agent
- District: Lakota
Source: DABR MLS. This data may not be complete. We recommend contacting the local school district to confirm school assignments for this home.


Similar homes
- $570,0004 bd3 ba2.9k sqft7706 Falling Waters Ct, West Chester, OH 45069For Sale
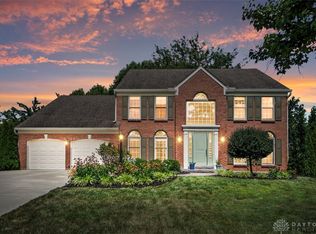
 MLS ID #968495, Dennis King, Comey & Shepherd REALTORS. DABR MLS
 - $515,0004 bd3 ba3.1k sqft5659 Zaring Dr, West Chester, OH 45069For Sale
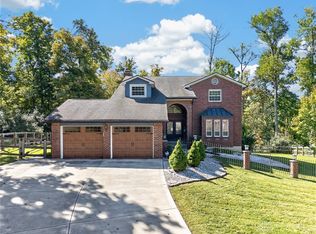 MLS ID #970654, Tyler A Smith, RE/MAX United Associates. DABR MLS
 - $420,0003 bd4 ba2.4k sqft7884 Pinnacle Point Dr, West Chester, OH 45069For Sale
 MLS ID #968383, Amanda Combs, Coldwell Banker Heritage. DABR MLS
 - $444,9004 bd3 ba2.2k sqft8249 Lakenoll Ct, West Chester, OH 45069For Sale
 MLS ID #967189, Meghan Dwyer, Irongate Inc.. DABR MLS
 - $559,0003 bd3 ba2.5k sqft7516 Blue Fox Run, West Chester, OH 45069For SaleMLS ID #963610, Darlene Todd, Comey & Shepherd REALTORS. DABR MLS
- $425,0004 bd4 ba3k sqft7532 Cinnamon Woods Dr, West Chester, OH 45069For SaleMLS ID #968339, Tyler A Smith, RE/MAX United Associates. DABR MLS
- $400,0004 bd3 ba1.8k sqft4226 Ryan Ct, Liberty Township, OH 45011For SaleMLS ID #971596, Tracy Wieland, Comey & Shepherd REALTORS. DABR MLS
- $625,0004 bd3 ba2.8k sqft4007 Top Flite Ln, Mason, OH 45040For SaleMLS ID #971633, Shelley Miller, Coldwell Banker Realty. DABR MLS
- $575,0004 bd3 ba2.7k sqft2020 Keever Rd, Lebanon, OH 45036For SaleMLS ID #967825, Sarah E Close, Keller Williams Advisors Rlty. DABR MLS
- $439,9005 bd3 ba2.6k sqft4387 Randall Dr, Liberty Township, OH 45011For SaleMLS ID #970664, Erika Halburnt, Bella Realty Group. DABR MLS
- $437,5004 bd4 ba2.1k sqft6476 Colonial Orchard Ct, Liberty Township, OH 45011For SaleMLS ID #966528, Elizabeth McClary, Comey & Shepherd REALTORS. DABR MLS
- $574,9005 bd3 ba2.1k sqft6515 Canterbury Dr, Franklin, OH 45005For SaleMLS ID #969180, Reva Owens, Coldwell Banker Heritage. DABR MLS
- $289,9003 bd3 ba1.7k sqft2825 Wexford Way, Fairfield, OH 45011For SaleMLS ID #970969, Antonio Thompson, RE/MAX Preferred Group. DABR MLS
- $460,0004 bd3 ba2.3k sqft3106 Crowfoot Dr, Hamilton, OH 45011For SaleMLS ID #970502, Ginger Ruddy, eXp Realty. DABR MLS
- $445,0004 bd4 ba2.4k sqft6155 Old Stone Ct, Hamilton, OH 45011For Sale
 MLS ID #1896951, Rose D Nassar, Plum Tree Realty. Cincy MLS
 - $432,0003 bd3 ba2k sqft9261 Fields Dr, Mason, OH 45040For SaleMLS ID #971153, Jon L Bowling, RE/MAX Preferred Group. DABR MLS
- $484,9004 bd3 ba2.5k sqft5518 Pacific Crest Ln, Hamilton, OH 45011For SaleMLS ID #1893807, RJ W Fakhry, Plum Tree Realty. Cincy MLS
- $405,0004 bd3 ba2.4k sqft978 Heritage Ct, Trenton, OH 45067For SaleMLS ID #971497, Jon Landrum, Coldwell Banker Heritage. DABR MLS
- $459,9003 bd3 ba2.2k sqft7418 Durham Pl, West Chester, OH 45069For SaleMLS ID #967664, Poonam Bhardwaj, Coldwell Banker Realty. DABR MLS
