Welcome home to this clean and comfortable, move-in ready 3 Bdrm Ranch home! Professional landscaping adds to the curb appeal in this desirable area! Spacious Living Rm offers a wood burning Fireplace, tile foyer, and beautiful Bow Window. Hardwood flooring is under carpeting in LR, DR and hallway. Eat-in Kitchen offers tile flooring, Corian countertop, quality Kraftmaid cabinetry, some with pull-outs, canned lighting, and appliances stay for new owner. Dining Room with Bay Window overlooking the backyard, is great for gatherings. All 3 Bdrms have hardwood flooring and ceiling fans. New Roof (09/2025), Furnace (2021), A/C (2021), Water Heater (2019), Windows (1998). Lower level offers a paneled Rec Room w Fireplace, Bathrm w shower stall, Storage closets, Workshop area with bench, newer Utility tub. Washer and Dryer stay for new owner. The backyard with a mix of sun and shade is great for relaxing, play, or gardening. 2-car attached Garage has built-in storage cabinets, and large Glassblock window. Enclosed 3-Season Porch has screens and windows that open, accessible from the garage or backyard. Attic access from garage or dining rm closet. Great location close to shopping, restaurants, and the Metroparks. Easy access to I-77, I-480 and the turnpike. Centrally located between downtown Cleveland and Akron, in a highly rated school district. Agent is related to Seller. - Schedule your showing! Possession offered at closing!
Pending
$299,900
8260 Craig Ln, Broadview Heights, OH 44147
3beds
1,881sqft
Single Family Residence
Built in 1958
0.48 Acres Lot
$-- Zestimate®
$159/sqft
$-- HOA
What's special
Workshop area with benchCanned lightingTile foyerBeautiful bow windowNewer utility tubCorian countertopStorage closets
- 32 days
- 2,289
- 112
Likely to sell faster than
Zillow last checked:
Listing updated:
Listed by:
Darlene A Olle 440-785-6881 darleneolle@gmail.com,
Keller Williams Elevate
Source: MLS Now,MLS#: 5249757 Originating MLS: Akron Cleveland Association of REALTORS
Facts & features
Interior
Bedrooms & bathrooms
- Bedrooms: 3
- Bathrooms: 3
- Full bathrooms: 2
- 1/2 bathrooms: 1
- Main level bathrooms: 2
- Main level bedrooms: 3
Bedroom
- Description: Flooring: Hardwood
- Level: First
- Dimensions: 13 x 12
Bedroom
- Description: Flooring: Hardwood
- Level: First
- Dimensions: 11 x 11
Bedroom
- Description: Flooring: Hardwood
- Level: First
- Dimensions: 11 x 10
Dining room
- Description: Flooring: Carpet,Hardwood
- Level: First
- Dimensions: 13 x 10
Eat in kitchen
- Description: Flooring: Ceramic Tile
- Level: First
- Dimensions: 12 x 10
Living room
- Description: Flooring: Carpet,Hardwood
- Features: Fireplace
- Level: First
- Dimensions: 19 x 13
Other
- Description: Enclosed Patio Room,Flooring: Concrete
- Level: First
- Dimensions: 18 x 15
Recreation
- Description: Flooring: Tile
- Features: Fireplace
- Level: Lower
- Dimensions: 40 x 13
Heating
- Forced Air
Cooling
- Central Air
Appliances
- Included: Dryer, Humidifier, Microwave, Range, Refrigerator, Washer
- Laundry: Washer Hookup, Electric Dryer Hookup, Laundry Tub, Sink
Features
- Ceiling Fan(s), Eat-in Kitchen, Air Filtration
- Windows: Bay Window(s), Insulated Windows
- Basement: Full,Partially Finished
- Number of fireplaces: 2
- Fireplace features: Living Room, Wood Burning, Recreation Room
Interior area
- Total structure area: 1,881
- Total interior livable area: 1,881 sqft
- Finished area above ground: 1,254
- Finished area below ground: 627
Video & virtual tour
Property
Parking
- Total spaces: 2
- Parking features: Attached, Direct Access, Garage
- Attached garage spaces: 2
Features
- Levels: One
- Stories: 1
- Patio & porch: Covered, Enclosed, Front Porch, Patio, Porch
Lot
- Size: 0.48 Acres
- Features: Landscaped, Rectangular Lot
Details
- Additional structures: Shed(s)
- Parcel number: 58210067
- Special conditions: Standard
- Other equipment: Air Purifier
Construction
Type & style
- Home type: SingleFamily
- Architectural style: Ranch
- Property subtype: Single Family Residence
Materials
- Brick, Wood Siding
- Foundation: Block
- Roof: Asphalt,Fiberglass
Condition
- Year built: 1958
Utilities & green energy
- Sewer: Public Sewer
- Water: Public
Community & HOA
Community
- Security: Smoke Detector(s)
- Subdivision: Wallings Mdw #4
HOA
- Has HOA: No
Location
- Region: Broadview Heights
Financial & listing details
- Price per square foot: $159/sqft
- Tax assessed value: $262,300
- Annual tax amount: $4,420
- Date on market: 10/10/2026
- Cumulative days on market: 14 days
- Listing terms: Cash,Conventional,FHA,VA Loan
Estimated market value
Not available
Estimated sales range
Not available
Not available
Price history
| Date | Event | Price |
|---|---|---|
| 10/31/2026 | Pending sale | $299,900$159/sqft |
Source:  MLS Now #5249757 Report a problem | ||
| 10/10/2026 | Listed for sale | $299,900$159/sqft |
Source: MLS Now #5249757 Report a problem | ||
Public tax history
| Year | Property taxes | Tax assessment |
|---|---|---|
| 2025 | $4,451 -0.4% | $91,810 |
| 2024 | $4,470 +16.8% | $91,810 +33.9% |
| 2023 | $3,827 -0.1% | $68,570 |
| 2022 | $3,832 | $68,570 |
Find assessor info on the county website
Monthly payment
Est. payment
Payment breakdown
Explore the cost of this home by adjusting the details. Changes won't be saved.Climate risks
Neighborhood: 44147
Nearby schools
Schools provided by the listing agent
- District: Brecksville-Broadview - 1806
Source: MLS Now. This data may not be complete. We recommend contacting the local school district to confirm school assignments for this home.

Similar homes
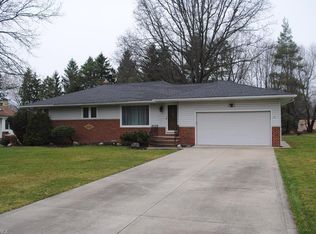
- $330,0003 bd3 ba1.5k sqft4121 Harris Rd, Broadview Heights, OH 44147For Sale
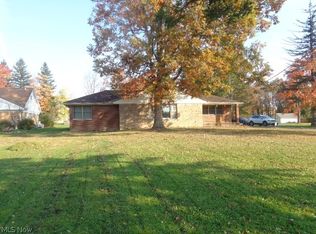 MLS ID #5256463, Chris G DePiero, CENTURY 21 DePiero & Associates, Inc.. MLS Now
- $299,9003 bd2 ba1.9k sqft9371 Avery Rd, Broadview Heights, OH 44147For Sale
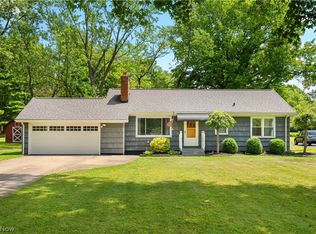 MLS ID #5245034, Randy S Hull, McDowell Homes Real Estate Services. MLS Now
- $329,9003 bd2 ba1.9k sqft9260 Avery Rd, Broadview Heights, OH 44147For Sale
 MLS ID #5244173, Krystal A Keck, KLEVR360 Realty. MLS Now
- $309,0003 bd2 ba1.4k sqft2774 W Royalton Rd, Broadview Heights, OH 44147For Sale
 MLS ID #5248295, Sharon M Hajek, RE/MAX Above & Beyond. MLS Now
