Welcome to ALINE in Central Park — where striking modern architecture, intuitive design & an unbeatable location converge in one of Denver’s most dynamic & walkable neighborhoods. With its bold A-frame silhouette, this 4-bedroom home commands attention & exudes contemporary curb appeal. Inside the “Oak” floor plan, natural light pours through expansive windows, illuminating an open-concept main level thoughtfully designed for seamless everyday living & effortless entertaining. The chef’s kitchen features sleek quartz countertops, a generous center island, tile backsplash & premium stainless steel appliances. Off the kitchen, push back the barn sliding door to discover a main floor office. Beyond, the dining area is anchored by a custom wet bar with floating white oak shelves, a wine fridge nook & an integrated sink. Tucked off the kitchen, the main-floor primary suite offers both convenience & privacy, complete with a large walk-in closet & a spa-inspired bath featuring dual sinks & designer finishes. Upstairs, you'll find a second primary bedroom with an en-suite bath, two additional bedrooms, a full hall bathroom & a well-placed laundry room for added ease. Step outside onto the expansive second-level deck, a sun-drenched retreat perfect for morning coffee or sunset cocktails. Throughout the home, clean-lined black metal railings provide a cohesive modern edge & the attached 2-car garage adds everyday practicality. Located in the vibrant heart of Central Park, you’re mere steps from Sprouts, the 29th Avenue Town Center, seasonal farmers markets, live music on the green & an array of shops, restaurants & top-rated schools. The Anschutz Medical Campus is just 12 minutes away, while the nearby light rail offers easy access to downtown Denver (16 minutes) & DIA (22 minutes). With low-maintenance living, lock-&-leave ease & miles of nearby parks & bike trails, this home offers the ultimate blend of urban energy & neighborhood charm.
Sold for $711,000
$711,000
8260 E 36th Avenue #29, Denver, CO 80238
4beds
2,230sqft
Townhouse
Built in 2024
-- sqft lot
$708,100 Zestimate®
$319/sqft
$4,486 Estimated rent
Home value
$708,100
$673,000 - $744,000
$4,486/mo
Zestimate® history
Owner options
List your home for rent
$4,486/mo
Rent Zestimate®
Find your next renter with Zillow Rental Manager. Plus, with online applications, you can quickly screen prospective tenants – for free.
$4,486/mo
Rent Zestimate®
Refinance and save
$4,125/mo
Est. payment
Refinancing to a lower rate could help reduce your monthly payments and save thousands over the life of the loan.
$4,125/mo
Est. payment
Explore your selling options
Work with a Zillow partner agent
Leverage their expertise and Zillow's premium Showcase listings to get your home seen by more buyers.
Get startedList with your own agent
Get your home in front of millions of buyers by listing it on Zillow.
Learn how to do itSell it yourself
Take full control of how buyers see your home on Zillow by listing For Sale by Owner (FSBO).
List your homeWhat's special
Zillow last checked:
Listing updated:
Listed by:
Jaime Long 314-623-7194 j.long@compass.com,
Compass - Denver
Bought with:
Antonia Kate Fetherston, 100006851
Unified Real Estate LLC
Source: REcolorado as distributed by MLS GRID,MLS#: 6404344
Facts & features
Interior
Bedrooms & bathrooms
- Bedrooms: 4
- Bathrooms: 4
- Full bathrooms: 2
- 3/4 bathrooms: 1
- 1/2 bathrooms: 1
- Main level bathrooms: 2
- Main level bedrooms: 1
Bedroom
- Level: Upper
Bedroom
- Level: Upper
Bedroom
- Level: Upper
Bedroom
- Features: Primary Suite
- Level: Main
Bathroom
- Level: Upper
Bathroom
- Level: Upper
Bathroom
- Features: Primary Suite
- Level: Main
Bathroom
- Level: Main
Kitchen
- Level: Main
Laundry
- Level: Upper
Living room
- Level: Main
Office
- Level: Main
Heating
- Forced Air
Cooling
- Central Air
Appliances
- Included: Bar Fridge, Dishwasher, Disposal, Oven, Range, Range Hood, Refrigerator
- Laundry: In Unit
Features
- Built-in Features, Eat-in Kitchen, High Ceilings, Kitchen Island, Open Floorplan, Pantry, Primary Suite, Quartz Counters, Walk-In Closet(s), Wet Bar
- Flooring: Carpet, Tile, Wood
- Windows: Double Pane Windows
- Basement: Sump Pump
- Common walls with other units/homes: End Unit,No One Above,No One Below,1 Common Wall
Interior area
- Total structure area: 2,230
- Total interior livable area: 2,230 sqft
- Finished area above ground: 2,230
Property
Parking
- Total spaces: 2
- Parking features: Garage - Attached
- Attached garage spaces: 2
Features
- Levels: Two
- Stories: 2
- Entry location: Ground
- Patio & porch: Covered, Deck, Front Porch, Rooftop
- Exterior features: Balcony, Gas Valve, Lighting, Rain Gutters
- Has view: Yes
- View description: City, Mountain(s)
Lot
- Features: Landscaped, Master Planned, Near Public Transit
Details
- Parcel number: TBD
- Special conditions: Standard
Construction
Type & style
- Home type: Townhouse
- Architectural style: Urban Contemporary
- Property subtype: Townhouse
- Attached to another structure: Yes
Materials
- Brick, Frame, Wood Siding
- Foundation: Concrete Perimeter, Slab
- Roof: Composition
Condition
- New Construction
- New construction: Yes
- Year built: 2024
Details
- Builder model: Oak
Utilities & green energy
- Sewer: Public Sewer
- Water: Public
Community & HOA
Community
- Security: Carbon Monoxide Detector(s), Smoke Detector(s)
- Subdivision: Central Park
HOA
- Has HOA: Yes
- Amenities included: Park, Playground, Pool, Trail(s)
- Services included: Reserve Fund, Insurance, Irrigation, Maintenance Grounds, Maintenance Structure, Snow Removal, Trash
- HOA fee: $58 monthly
- HOA name: Central Park MCA
- HOA phone: 303-388-0724
- Second HOA fee: $260 monthly
- Second HOA name: Aline Townhomes HOA
- Second HOA phone: 303-388-0724
Location
- Region: Denver
Financial & listing details
- Price per square foot: $319/sqft
- Date on market: 1/17/2026
- Listing terms: Cash,Conventional,FHA,VA Loan
- Exclusions: Staging Items And Personal Property
- Ownership: Builder
- Road surface type: Paved
Price history
| Date | Event | Price |
|---|---|---|
| 5/27/2026 | Sold | $711,000+1.7%$319/sqft |
Source:  REcolorado as distributed by MLS GRID #6404344 Report a problem REcolorado as distributed by MLS GRID #6404344 Report a problem | ||
| 4/22/2026 | Pending sale | $699,000$313/sqft |
Source: REcolorado as distributed by MLS GRID #6404344 Report a problem | ||
| 4/20/2026 | Price change | $699,000-3.6%$313/sqft |
Source: REcolorado as distributed by MLS GRID #6404344 Report a problem | ||
| 1/17/2026 | Listed for sale | $725,000$325/sqft |
Source: REcolorado as distributed by MLS GRID #6404344 Report a problem | ||
Public tax history
Tax history is unavailable.
Neighborhood: Central Park
Nearby homes
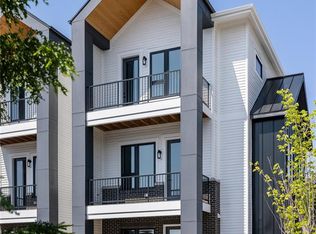
- $627,0002 bd4 ba1.8k sqft8280 E 36th Ave #24, Denver, CO 80238Sold
- $3,973,200-- bd-- ba12k sqft3585 N Central Park Blvd, Denver, CO 80238Off Market
- $1,299,1001.326 Acres8280 E 36th Ave, Denver, CO 80238Off Market
- $14,972,60024.121 Acres8395 E 36th Ave, Denver, CO 80238Off Market
- $10050 Acres8393 E 36th Ave, Denver, CO 80238Off Market
- $1000.285 Acres8397 E 36th Ave, Denver, CO 80238Off Market
- $599,0002 bd3 ba1.7k sqft8280 E 36th Ave #27, Denver, CO 80238Sold
- $580,0002 bd3 ba1.7k sqft8280 E 36th Ave #25, Denver, CO 80238Sold
Nearby schools
GreatSchools rating
- 9/10Swigert International SchoolGrades: PK-5Distance: 0.4 mi
- 9/10William (Bill) Roberts K-8 SchoolGrades: K-8Distance: 1.4 mi
- 8/10Northfield High SchoolGrades: 9-12Distance: 2.1 mi
Schools provided by the listing agent
- Elementary: Swigert International
- Middle: William (Bill) Roberts
- High: Northfield
- District: Denver 1
Source: REcolorado as distributed by MLS GRID. This data may not be complete. We recommend contacting the local school district to confirm school assignments for this home.
Get a cash offer in 3 minutes
Find out how much your home could sell for in as little as 3 minutes with a no-obligation cash offer.
Estimated market value
$708,100
Get a cash offer in 3 minutes
Find out how much your home could sell for in as little as 3 minutes with a no-obligation cash offer.
Estimated market value
$708,100
- Colorado
- Denver County
- Denver
- 80238
- Central Park
- 8260 E 36th Avenue Unit 29
Nearby cities
Nearby neighborhoods
Nearby zip codes
Other Denver Topics
