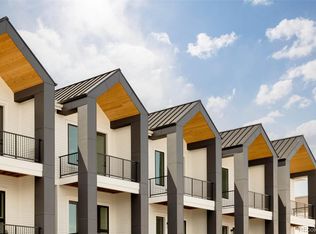
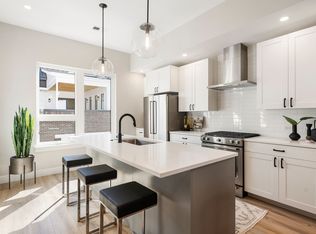
Welcome to this NEW 3 bedroom townhome in the heart of Central Park—where modern design, smart functionality and an unbeatable location come together in one of Denver’s most vibrant, walkable communities. The bold A-frame exterior makes a striking first impression with its crisp black-and-white palette and warm wood accents that add natural character and curb appeal. Inside the Birch floor plan, the ground level features a bedroom, full bathroom and access to the 2-car garage. Upstairs, the spacious main level is filled with natural light and designed for effortless flow between the kitchen, dining and living areas. The kitchen shines with quartz countertops, a large center island, decorative tile backsplash and premium stainless steel appliances. The adjacent dining space includes a custom wet bar with a spot for a wine fridge, sink, and floating white oak shelves—perfect for entertaining. Just off the kitchen, a sliding farmhouse-style door reveals an office space or a compact home gym. Step out onto the deck off the living room to soak up the Colorado sunshine. Throughout the home, sleek black metal railings add a modern edge and cohesive style. On the third floor, you’ll find convenient laundry and two ensuite bedrooms—each with spacious walk-in closets and bathrooms featuring elevated finishes. This level also includes a private balcony. You're just a short stroll from Sprouts, the 29th Ave Town Center, outdoor concerts, the weekend farmers market, shops, restaurants, and top-rated schools. Anschutz Medical Campus is just 12 minutes away, and the light rail—only a block from your door—offers a quick 16-minute ride to downtown or 22 minutes to DIA. Surrounded by trails and parks, this beautifully designed, low-maintenance “lock & leave” home blends urban accessibility with neighborhood charm.
Sold for $655,000
$655,000
8260 E 36th Avenue #30, Denver, CO 80238
3beds
1,969sqft
Townhouse
Built in 2024
-- sqft lot
$634,700 Zestimate®
$333/sqft
$3,926 Estimated rent
Home value
$634,700
$597,000 - $679,000
$3,926/mo
Zestimate® history
Owner options
List your home for rent
$3,926/mo
Rent Zestimate®
Find your next renter with Zillow Rental Manager. Plus, with online applications, you can quickly screen prospective tenants – for free.
$3,926/mo
Rent Zestimate®
Refinance and save
$3,802/mo
Est. payment
Refinancing to a lower rate could help reduce your monthly payments and save thousands over the life of the loan.
$3,802/mo
Est. payment
Explore your selling options
Work with a Zillow partner agent
Leverage their expertise and Zillow's premium Showcase listings to get your home seen by more buyers.
Get startedList with your own agent
Get your home in front of millions of buyers by listing it on Zillow.
Learn how to do itSell it yourself
Take full control of how buyers see your home on Zillow by listing For Sale by Owner (FSBO).
List your homeWhat's special
Sliding farmhouse-style doorElevated finishesPrivate balconyCustom wet barEnsuite bedroomsDecorative tile backsplashQuartz countertops
Zillow last checked:
Listing updated:
Listed by:
Jaime Long 314-623-7194 j.long@compass.com,
Compass - Denver
Bought with:
Jaclyn Kinney, 100108098
Compass - Denver
Source: REcolorado as distributed by MLS GRID,MLS#: 2482585
Facts & features
Interior
Bedrooms & bathrooms
- Bedrooms: 3
- Bathrooms: 4
- Full bathrooms: 1
- 3/4 bathrooms: 2
- 1/2 bathrooms: 1
- Main level bathrooms: 2
- Main level bedrooms: 1
Primary bedroom
- Level: Upper
Bedroom
- Level: Upper
Bedroom
- Description: Ground Entry Floor
- Level: Main
Primary bathroom
- Level: Upper
Bathroom
- Level: Upper
Bathroom
- Level: Main
Bathroom
- Description: Ground Entry Floor
- Level: Main
Dining room
- Level: Main
Kitchen
- Level: Main
Laundry
- Level: Upper
Living room
- Level: Main
Loft
- Level: Upper
Office
- Description: Next To Kitchen
- Level: Main
Heating
- Forced Air
Cooling
- Central Air
Appliances
- Included: Bar Fridge, Dishwasher, Disposal, Oven, Range, Range Hood, Refrigerator
- Laundry: In Unit
Features
- Built-in Features, Eat-in Kitchen, Five Piece Bath, High Ceilings, Kitchen Island, Open Floorplan, Pantry, Primary Suite, Quartz Counters, Walk-In Closet(s), Wet Bar
- Flooring: Carpet, Tile, Vinyl, Wood
- Windows: Double Pane Windows
- Basement: Crawl Space,Sump Pump
- Common walls with other units/homes: No One Above,No One Below
Interior area
- Total structure area: 1,969
- Total interior livable area: 1,969 sqft
- Finished area above ground: 1,969
Property
Parking
- Total spaces: 2
- Parking features: Lighted
- Attached garage spaces: 2
Features
- Levels: Three Or More
- Entry location: Ground
- Patio & porch: Covered, Deck, Front Porch
- Exterior features: Balcony, Lighting, Rain Gutters
- Has view: Yes
- View description: City
Lot
- Features: Landscaped, Master Planned, Near Public Transit
Details
- Parcel number: TBD
- Special conditions: Standard
Construction
Type & style
- Home type: Townhouse
- Architectural style: Urban Contemporary
- Property subtype: Townhouse
- Attached to another structure: Yes
Materials
- Brick, Frame, Wood Siding
- Foundation: Concrete Perimeter, Slab
- Roof: Composition
Condition
- New Construction
- New construction: Yes
- Year built: 2024
Details
- Builder model: Birch
- Warranty included: Yes
Utilities & green energy
- Sewer: Public Sewer
- Water: Public
Community & HOA
Community
- Security: Carbon Monoxide Detector(s), Smoke Detector(s)
- Subdivision: Central Park
HOA
- Has HOA: Yes
- Amenities included: Park, Playground, Pool, Tennis Court(s), Trail(s)
- Services included: Reserve Fund, Insurance, Irrigation, Maintenance Grounds, Maintenance Structure, Snow Removal, Trash
- HOA fee: $56 monthly
- HOA name: Central Park MCA
- HOA phone: 303-388-0724
- Second HOA name: Aline Townhomes HOA
- Second HOA phone: 303-388-0724
Location
- Region: Denver
Financial & listing details
- Price per square foot: $333/sqft
- Date on market: 5/23/2025
- Listing terms: Cash,Conventional,FHA,VA Loan
- Exclusions: Staging Items And Furniture
- Ownership: Builder
- Road surface type: Paved
Price history
| Date | Event | Price |
|---|---|---|
| 7/31/2025 | Sold | $655,000$333/sqft |
Source:  REcolorado as distributed by MLS GRID #2482585 Report a problem REcolorado as distributed by MLS GRID #2482585 Report a problem | ||
| 7/4/2025 | Pending sale | $655,000$333/sqft |
Source: REcolorado as distributed by MLS GRID #2482585 Report a problem | ||
| 5/23/2025 | Listed for sale | $655,000$333/sqft |
Source: REcolorado as distributed by MLS GRID #2482585 Report a problem | ||
Public tax history
Tax history is unavailable.
Neighborhood: Central Park
Nearby homes
- $618,0003 bd4 ba1.9k sqft8260 E 36th Ave #31, Denver, CO 80238Sold
- $562,1003 bd4 ba1.9k sqft8220 E 36th Ave #22, Denver, CO 80238Off Market
- $643,3004 bd4 ba2.2k sqft8240 E 36th Ave, Denver, CO 80238Off Market

- $1,299,1001.326 Acres8280 E 36th Ave, Denver, CO 80238Off Market
- $589,9003 bd4 ba2k sqft8220 E 36th Ave #18, Denver, CO 80238Off Market
- $565,4003 bd4 ba1.9k sqft8220 E 36th Ave #19, Denver, CO 80238Off Market
- $643,3004 bd4 ba2.2k sqft8220 E 36th Ave #23, Denver, CO 80238Off Market
- $4,0344 bd4 ba2.2k sqft8220 E 36th Ave #33, Denver, CO 80238For Rent
Nearby schools
GreatSchools rating
- 9/10Swigert International SchoolGrades: PK-5Distance: 0.4 mi
- 9/10William (Bill) Roberts K-8 SchoolGrades: K-8Distance: 1.4 mi
- 8/10Northfield High SchoolGrades: 9-12Distance: 2.1 mi
Schools provided by the listing agent
- Elementary: Swigert International
- Middle: William (Bill) Roberts
- High: Northfield
- District: Denver 1
Source: REcolorado as distributed by MLS GRID. This data may not be complete. We recommend contacting the local school district to confirm school assignments for this home.
Get a cash offer in 3 minutes
Find out how much your home could sell for in as little as 3 minutes with a no-obligation cash offer.
Estimated market value
$634,700
Get a cash offer in 3 minutes
Find out how much your home could sell for in as little as 3 minutes with a no-obligation cash offer.
Estimated market value
$634,700
- Colorado
- Denver County
- Denver
- 80238
- Central Park
- 8260 E 36th Avenue Unit 30
Nearby cities
Nearby neighborhoods
Nearby zip codes
Other Denver Topics
