Skip main navigation
Sold for $440,720
  • $440,720

    8260 Grande Lake Cir, Temperance, MI 48182

    3beds
    2,113sqft
    Single Family Residence
    Built in 2026
    3,484.8 Square Feet Lot
    $445,000 Zestimate®
    $209/sqft
    $2,769 Estimated rent

    Home value

    $445,000

    $334,000 - $592,000

    $2,769/mo

    Zestimate® history
    Loading
    Loading...

    Owner options

    List your home for rent

    $2,769/mo

    Rent Zestimate®

    Find your next renter with Zillow Rental Manager. Plus, with online applications, you can quickly screen prospective tenants – for free.

    Learn more

    $2,769/mo

    Rent Zestimate®

    Refinance and save

    $2,954/mo

    Est. payment

    Refinancing to a lower rate could help reduce your monthly payments and save thousands over the life of the loan.

    See today's rates

    $2,954/mo

    Est. payment

    Explore your selling options

    Work with a Zillow partner agent

    Leverage their expertise and Zillow's premium Showcase listings to get your home seen by more buyers.

    Get started

    List with your own agent

    Get your home in front of millions of buyers by listing it on Zillow.

    Learn how to do it

    Sell it yourself

    Take full control of how buyers see your home on Zillow by listing For Sale by Owner (FSBO).

    List your home

    What's special

    Covered porchWalk-in closetQuartz countertopsTiled showerBright sunroomFully loaded kitchenStainless steel appliances
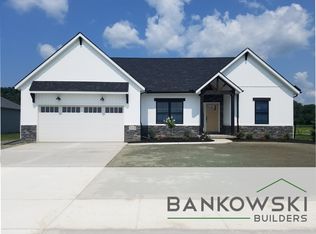
    SPEC HOME UNDER CONSTRUCTION. SUMMER 2026 COMPLETION ESTIMATE. This is the home you've been looking for! A stunning Kalkaska floor plan home waiting for you to make it your own. This home features a beautiful covered porch, bright sunroom, massive Great Room with 10 foot ceilings, and a master suite to die for with tray ceiling, tiled shower, and a walk-in closet! Also featured is a fully loaded kitchen with stainless steel appliances, tile backsplash, pantry, quartz countertops, and maple painted cabinets. Upstairs you will find a loft with convenient walk-in storage above the garage. This home has it all! Call for plans and specs. Other lots/floorplans available upon request.

    Zillow last checked:

    Listing updated:

    Listed by:

    Jacob Steenrod 419-250-3627,

    Serenity Realty LLC

    Bought with:

    Anthony J Bassett, 6501316893

    The Danberry Company - Temperance

    Source: MiRealSource,MLS#: 50180192MLS LogoOriginating MLS: Southeastern Border Association of REALTORS

    Facts & features

    Interior

    Bedrooms & bathrooms
    • Bedrooms: 3
    • Bathrooms: 2
    • Full bathrooms: 2
    • Main level bathrooms: 2
    • Main level bedrooms: 3
    Bedroom 1
    • Features: Carpet
    • Level: Main
    • Area: 210
    • Dimensions: 14 x 15
    Bedroom 2
    • Features: Carpet
    • Level: Main
    • Area: 156
    • Dimensions: 12 x 13
    Bedroom 3
    • Features: Vinyl
    • Level: Main
    • Area: 132
    • Dimensions: 11 x 12
    Bathroom 1
    • Features: Ceramic
    • Level: Main
    • Area: 144
    • Dimensions: 12 x 12
    Bathroom 2
    • Features: Vinyl
    • Level: Main
    • Area: 40
    • Dimensions: 8 x 5
    Dining room
    • Features: Vinyl
    • Level: Main
    • Area: 140
    • Dimensions: 10 x 14
    Great room
    • Level: Main
    • Area: 308
    • Dimensions: 22 x 14
    Kitchen
    • Features: Vinyl
    • Level: Main
    • Area: 196
    • Dimensions: 14 x 14
    Heating
    • Forced Air, Natural Gas
    Cooling
    • Central Air
    Appliances
    • Included: Dishwasher, Microwave, Range/Oven, Refrigerator, Electric Water Heater
    • Laundry: Main Level
    Features
    • High Ceilings, Cathedral/Vaulted Ceiling, Walk-In Closet(s)
    • Flooring: Carpet, Vinyl, Ceramic Tile
    • Basement: None,Crawl Space
    • Number of fireplaces: 1
    • Fireplace features: Gas, Great Room
    Interior area
    • Total structure area: 2,113
    • Total interior livable area: 2,113 sqft
    • Finished area above ground: 2,113
    • Finished area below ground: 0

    Property

    Parking
    • Total spaces: 2
    • Parking features: 2 Spaces, Garage, Attached
    • Attached garage spaces: 2
    Features
    • Levels: One and One Half
    • Stories: 1
    • Patio & porch: Patio, Porch
    • Exterior features: Lawn Sprinkler, Sidewalks, Street Lights
    • Body of water: Pond
    • Frontage type: Road
    • Frontage length: 39
    Lot
    • Size: 3,484 sqft
    • Dimensions: 39 x 85
    • Features: Subdivision, Sidewalks
    Details
    • Parcel number: 0246603100
    • Zoning description: Residential

    Construction

    Type & style
    • Home type: SingleFamily
    • Architectural style: Ranch,Traditional
    • Property subtype: Single Family Residence
    Materials
    • Stone, Vinyl Siding
    Condition
    • New construction: Yes
    • Year built: 2026
    Details
    • Warranty included: Yes

    Utilities & green energy

    • Electric: 200+ Amp Service, Circuit Breakers
    • Sewer: Public Sanitary
    • Water: Public

    Community & neighborhood

    Location
    • Region: Temperance
    • Subdivision: North River Villas

    HOA & financial

    HOA
    • Has HOA: Yes
    • HOA fee: $135 monthly
    • Amenities included: Maintenance Grounds, Sidewalks, Street Lights
    • Services included: Maintenance Grounds, Snow Removal

    Other

    Other facts
    • Listing agreement: Exclusive Right To Sell
    • Listing terms: Cash,Conventional,FHA,VA Loan
    • Ownership type: LLC
    • Road surface type: Paved

    Price history

    DateEventPrice
    4/20/2026Sold$440,720-3.5%$209/sqft
    Source: MiRealSource #50180192 Report a problem
    9/9/2025Contingent$456,880$216/sqft
    Source: MiRealSource #50180192 Report a problem
    6/30/2025Listed for sale$456,880$216/sqft
    Source: MiRealSource #50180192 Report a problem

    Public tax history

    YearProperty taxesTax assessment
    2025$117 +22.3%$31,300 +22.7%
    2024$96 $25,500 +5.4%
    2023-- $24,200

    Find assessor info on the county website

    Neighborhood: 48182

    Nearby schools

    GreatSchools rating
    Schools provided by the listing agent
    • District: Bedford Public Schools

    Source: MiRealSource. This data may not be complete. We recommend contacting the local school district to confirm school assignments for this home.

    Get a cash offer in 3 minutes
    Find out how much your home could sell for in as little as 3 minutes with a no-obligation cash offer.
    Estimated market value
    $445,000
    Get a cash offer in 3 minutes
    Find out how much your home could sell for in as little as 3 minutes with a no-obligation cash offer.
    Estimated market value
    $445,000