Skip main navigation
Off market
  • $707,300

    8260 Jay Ct, Arvada, CO 80003

    5beds
    2,891sqft
    SingleFamily
    Built in 1972
    10,502 Square Feet Lot
    $707,300 Zestimate®
    $245/sqft
    $3,599 Estimated rent

    Home value

    $707,300

    $665,000 - $750,000

    $3,599/mo

    Zestimate® history
    Loading
    Loading...

    Owner options

    List your home for rent

    $3,599/mo

    Rent Zestimate®

    Find your next renter with Zillow Rental Manager. Plus, with online applications, you can quickly screen prospective tenants – for free.

    Learn more

    $3,599/mo

    Rent Zestimate®

    Refinance and save

    $4,101/mo

    Est. payment

    Refinancing to a lower rate could help reduce your monthly payments and save thousands over the life of the loan.

    See today's rates

    $4,101/mo

    Est. payment

    Explore your selling options

    Work with a Zillow partner agent

    Leverage their expertise and Zillow's premium Showcase listings to get your home seen by more buyers.

    Get started

    List with your own agent

    Get your home in front of millions of buyers by listing it on Zillow.

    Learn how to do it

    Sell it yourself

    Take full control of how buyers see your home on Zillow by listing For Sale by Owner (FSBO).

    List your home

    What's special

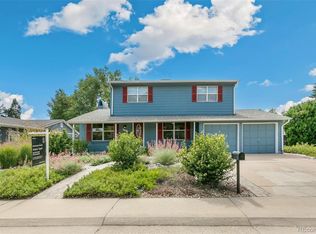
    Location..Location..Locaation... Directly across from Lake Arbor on a quiet cut-de-sac. Walk out the front door to see the Lake and Mountain Views. This home is SERIOUSLY NICE. Open Concept Floor plan Tons of Natural Light both up and down stairs. Completely UPDATED "Top-to Bottom" "Inside and Out". New Floors and Paint throughout, 3 New Baths with top-of- the line finishes, New kitchen w/ Quartz, New cabinets, New Appliances, New Electrical Panel, 3-Egress windows in the Basement, Professionally Landscaped, Sprinkler, Master Bath, 2 Family Rooms, New Custom Garage Door, Covered Patio and Front Porch to relax enjoy the beautiful views right out your front door. The lake offers a park, trails for walking, running or bicycling, playground, fishing, non-motorized boating, kayaking, small sail boats and canoeing. DON'T MISS THIS ONE. Blue Ribbon Home Warranty with FPO. All Work done with Permits and Finalized by City of Arvada. HOA is Voluntary $35 per yr. Application by Homeowner is desired.

    This property is off market, which means it's not currently listed for sale or rent on Zillow. This may be different from what's available on other websites or public sources.

    Facts & features

    Interior

    Bedrooms & bathrooms
    • Bedrooms: 5
    • Bathrooms: 3
    • Full bathrooms: 2
    • 3/4 bathrooms: 1
    Heating
    • Forced air, Gas
    Cooling
    • Central
    Appliances
    • Included: Dishwasher, Dryer, Microwave, Range / Oven, Refrigerator
    • Laundry: In Unit
    Features
    • Kitchen Island, Eat-in Kitchen, Open Floorplan, Quartz Counters
    • Flooring: Carpet, Linoleum / Vinyl
    • Windows: Double Pane Windows
    • Basement: Finished
    • Has fireplace: Yes
    • Fireplace features: Wood Burning, Family Room, Wood Burning Stove
    Interior area
    • Total interior livable area: 2,891 sqft
    • Finished area below ground: 1239.00

    Property

    Parking
    • Total spaces: 2
    • Parking features: Garage - Attached
    Features
    • Patio & porch: Patio, Covered, Front Porch
    • Exterior features: Wood, Brick
    • Fencing: Full
    • Has view: Yes
    • View description: lake
    • Has water view: Yes
    • Water view: lake
    Lot
    • Size: 10,502 sqft
    • Features: Level, Cul-de-Sac, Near Public Transit
    Details
    • Parcel number: 2925309019
    • Zoning description: res

    Construction

    Type & style
    • Home type: SingleFamily
    • Architectural style: Contemporary
    Materials
    • brick
    • Roof: Composition
    Condition
    • Year built: 1972

    Utilities & green energy

    • Sewer: Public Sewer
    • Water: Public

    Community & neighborhood

    Location
    • Region: Arvada

    HOA & financial

    HOA
    • Has HOA: Yes
    • HOA fee: $3 monthly
    • Amenities included: Golf Course

    Other

    Other facts
    • Sewer: Public Sewer
    • WaterSource: Public
    • Flooring: Carpet, Vinyl
    • Heating: Forced Air, Natural Gas
    • RoadSurfaceType: Paved
    • Appliances: Dishwasher, Refrigerator, Humidifier, Dryer, Microwave, Range Hood, Oven
    • FireplaceYN: true
    • Basement: Finished, Full, Interior Entry, Heated Basement
    • GarageYN: true
    • HeatingYN: true
    • CoolingYN: true
    • FireplaceFeatures: Wood Burning, Family Room, Wood Burning Stove
    • PatioAndPorchFeatures: Patio, Covered, Front Porch
    • FireplacesTotal: 1
    • RoomsTotal: 16
    • ConstructionMaterials: Frame, Wood Siding, Brick
    • Roof: Composition
    • WindowFeatures: Double Pane Windows
    • LotFeatures: Level, Cul-de-Sac, Near Public Transit
    • ArchitecturalStyle: Contemporary
    • InteriorFeatures: Kitchen Island, Eat-in Kitchen, Open Floorplan, Quartz Counters
    • RentIncludes: Water
    • CoveredSpaces: 2
    • Cooling: Central Air
    • ExteriorFeatures: Garden, Private Yard
    • ParkingFeatures: Off Street
    • StructureType: House
    • AssociationAmenities: Golf Course
    • Fencing: Full
    • LaundryFeatures: In Unit
    • BelowGradeFinishedArea: 1239.00
    • ZoningDescription: res
    • AttachedGarageYN: 1
    • MlsStatus: Pending
    • Road surface type: Paved

    Price history

    DateEventPrice
    2/10/2020Sold$499,500-3.8%$173/sqft
    Source: Public Record Report a problem
    1/16/2020Pending sale$519,000$180/sqft
    Source: Metro Denver 1 Realtors #6105018 Report a problem
    1/11/2020Listed for sale$519,000+54.9%$180/sqft
    Source: Metro Denver 1 Realtors #6105018 Report a problem
    12/10/2019Sold$335,000+25.5%$116/sqft
    Source: Public Record Report a problem
    10/29/2003Sold$267,000+16.1%$92/sqft
    Source: Public Record Report a problem
    7/15/2003Sold$229,900$80/sqft
    Source: Public Record Report a problem

    Public tax history

    YearProperty taxesTax assessment
    2025$4,232 -0.1%$46,631 +6.7%
    2024$4,237 +19.5%$43,685
    2023$3,547 -1.6%$43,685 +20.6%
    2022$3,606 +20.9%$36,217 -2.8%
    2021$2,982 $37,259 +20.6%
    2020$2,982 +31.9%$30,899
    2019$2,261 +16.2%$30,899 +14.1%
    2018$1,946 $27,077
    2017$1,946 -18.6%$27,077 +9%
    2016$2,392 $24,847
    2015$2,392 +11.8%$24,847 +17.6%
    2014$2,139 +6.5%$21,130
    2013$2,009 +2.1%$21,130 +5.5%
    2012$1,967 +6.5%$20,029
    2011$1,846 +5.8%$20,029 +5.9%
    2010$1,746 -11%$18,920
    2009$1,962 +0%$18,920 -10.9%
    2008$1,962 -1.9%$21,230
    2007$2,001 +1%$21,230 -1%
    2006$1,981 +5%$21,440 +4.9%
    2005$1,887 +9.3%$20,440
    2004$1,727 +3.6%$20,440
    2003$1,667 +1.7%$20,440 +5.3%
    2002$1,638 +8.2%$19,410 +21%
    2001$1,514 -1%$16,040
    2000$1,529 $16,040

    Find assessor info on the county website

    Neighborhood: Lake Arbor

    Nearby schools

    GreatSchools rating
    Schools provided by the listing agent
    • Elementary: Little
    • Middle: Moore
    • High: Pomona
    • District: Jefferson County R-1

    Source: The MLS. This data may not be complete. We recommend contacting the local school district to confirm school assignments for this home.

    Get a cash offer in 3 minutes
    Find out how much your home could sell for in as little as 3 minutes with a no-obligation cash offer.
    Estimated market value
    $707,300
    Get a cash offer in 3 minutes
    Find out how much your home could sell for in as little as 3 minutes with a no-obligation cash offer.
    Estimated market value
    $707,300