Skip main navigation
Sold for $528,000
  • $528,000

    8260 Mosby Way, Colorado Springs, CO 80908

    3beds
    2,289sqft
    Single Family Residence
    Built in 2019
    7,294 Square Feet Lot
    $514,400 Zestimate®
    $231/sqft
    $2,784 Estimated rent

    Home value

    $514,400

    $484,000 - $545,000

    $2,784/mo

    Zestimate® history
    Loading
    Loading...

    Owner options

    List your home for rent

    $2,784/mo

    Rent Zestimate®

    Find your next renter with Zillow Rental Manager. Plus, with online applications, you can quickly screen prospective tenants – for free.

    Learn more

    $2,784/mo

    Rent Zestimate®

    Refinance and save

    $3,130/mo

    Est. payment

    Refinancing to a lower rate could help reduce your monthly payments and save thousands over the life of the loan.

    See today's rates

    $3,130/mo

    Est. payment

    Explore your selling options

    Work with a Zillow partner agent

    Leverage their expertise and Zillow's premium Showcase listings to get your home seen by more buyers.

    Get started

    List with your own agent

    Get your home in front of millions of buyers by listing it on Zillow.

    Learn how to do it

    Sell it yourself

    Take full control of how buyers see your home on Zillow by listing For Sale by Owner (FSBO).

    List your home

    What's special

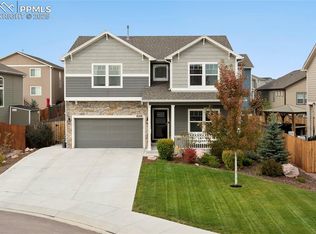
    Impressive stone-surround gas fireplaceFenced in backyardOpen loftImmaculate landscapingStunning hard-top gazeboArtificial grass in backStainless steel appliances
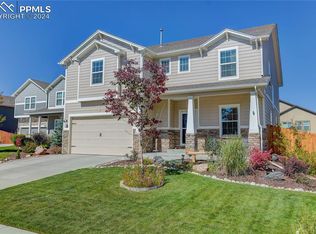
    If you’ve been looking for that perfect 3 bedroom, 2.5 bathroom home with a main-level office, upstairs loft, beautiful outdoor living space, and nestled in a quiet cul-de-sac in award-winning Academy School District 20, your search may be over. Check out this immaculate, better than new, 2-story home in Sterling Ranch with upgraded features throughout! The main level has a bright living room boasting an impressive stone-surround gas fireplace; open-concept kitchen with quartz countertops, single bowl sink with touch faucet, custom backsplash, island with additional storage, and stainless steel appliances. An office with glass window French doors and updated powder bath complete the main level. Upstairs you’ll walk into an open loft before entering the large primary bedroom with a private 5-piece bath en-suite and walk-in closet. 2 bedrooms, an updated bathroom, and laundry room with shelving and storage cabinets wrap-up the upstairs space. Outside you’ll want to show off the immaculate landscaping: Turf out front for beauty and artificial grass in back for convenience, all cared for by automated sprinkler and drip systems. The fenced in backyard is an outdoor living dream with an extended stamped concrete patio, 2 storage sheds, and a stunning hard-top gazebo covering an immaculate salt water hot tub. Additional home features include smart home systems, AC, ceiling fans throughout, storm door, upgraded lighting, accent walls, stained handrails with iron balusters, and the list goes on. Located close to schools and parks and just minutes to the Powers Corridor where you’ll find shopping, entertainment, and dining. Contact your real estate agent for more information and to schedule a private showing of this beautiful Colorado Springs home!

    Zillow last checked:

    Listing updated:

    Listed by:

    Jerry Sanden 719-472-4349,

    House Hunters, LLC

    Bought with:

    Edwin Monzon

    Realty One Group Apex

    Source: elevateMLS,MLS#: 7630499MLS Logo

    Facts & features

    Interior

    Bedrooms & bathrooms
    • Bedrooms: 3
    • Bathrooms: 3
    • Full bathrooms: 2
    • 1/2 bathrooms: 1
    Heating
    • Forced Air, Natural Gas
    Cooling
    • Ceiling Fan(s), Central Air
    Appliances
    • Included: Dishwasher, Disposal, Microwave, Oven, Refrigerator
    Features
    • French Doors, Pantry
    • Windows: Window Coverings
    • Has basement: No
    • Has fireplace: Yes
    • Fireplace features: Gas
    Interior area
    • Total structure area: 2,289
    • Total interior livable area: 2,289 sqft
    • Finished area above ground: 2,289
    • Finished area below ground: 0

    Property

    Parking
    • Total spaces: 2
    • Parking features: Attached
    • Attached garage spaces: 2
    Features
    • Levels: Two
    • Stories: 2
    • Exterior features: Auto Sprinkler System
    • Has spa: Yes
    • Spa features: Hot Tub/Spa
    • Fencing: Back Yard
    Lot
    • Size: 7,294 sqft
    • Features: Corner Lot, Cul-De-Sac, Near Park, Near Schools, Landscaped
    Details
    • Additional structures: Storage
    • Parcel number: 5233302043

    Construction

    Type & style
    • Home type: SingleFamily
    • Property subtype: Single Family Residence
    Materials
    • Fiber Cement, Stone, Framed on Lot
    • Foundation: Slab
    • Roof: Composite Shingle
    Condition
    • Existing Home
    • New construction: No
    • Year built: 2019
    Details
    • Builder name: Challenger Home

    Utilities & green energy

    • Water: Municipal

    Community & neighborhood

    Location
    • Region: Colorado Springs

    HOA & financial

    HOA
    • HOA fee: $95 quarterly
    • Services included: Trash Removal

    Other

    Other facts
    • Listing terms: Cash,Conventional,VA Loan

    Price history

    DateEventPrice
    2/25/2025Sold$528,000-3.1%$231/sqft
    Source: elevateMLS #7630499 Report a problem
    1/26/2025Pending sale$545,000$238/sqft
    Source: REcolorado as distributed by MLS GRID #8424194 Report a problem
    1/1/2025Listed for sale$545,000+40.8%$238/sqft
    Source: elevateMLS #7630499 Report a problem
    3/19/2021Sold$387,000$169/sqft
    Source: Public Record Report a problem
    2/16/2021Sold$387,000+7.6%$169/sqft
    Source: Public Record Report a problem
    10/30/2019Sold$359,582$157/sqft
    Source: Public Record Report a problem

    Public tax history

    YearProperty taxesTax assessment
    2024$3,785 -0.8%$31,510
    2023$3,816 -12.7%$31,510 +17.2%
    2022$4,370 $26,880 -2.8%
    2021-- $27,660 +202.6%
    2020$3,829 +180.8%$9,140
    2019$1,364 $9,140

    Find assessor info on the county website

    Neighborhood: 80908

    Nearby schools

    GreatSchools rating
    Schools provided by the listing agent
    • District: Academy-20

    Source: elevateMLS. This data may not be complete. We recommend contacting the local school district to confirm school assignments for this home.

    Get a cash offer in 3 minutes
    Find out how much your home could sell for in as little as 3 minutes with a no-obligation cash offer.
    Estimated market value
    $514,400
    Get a cash offer in 3 minutes
    Find out how much your home could sell for in as little as 3 minutes with a no-obligation cash offer.
    Estimated market value
    $514,400