Here is your chance to own a gorgeous home on approx. 200 acres of water at DuQuoin City Lake - surrounded by beautiful water views this ranch home offers perfect floor plan with 2 bedrooms on main level and 2 bedrooms in finished basement - spacious entry foyer flowing into LR DR Kitchen combo featuring fireplace - enjoy your morning coffee from nice sunroom or covered back deck - fully equipped kitchen with nice island - rec room with kitchenette in basement -storage room - safe room - whole house generator and radon mitigation systems attached garage plus storage shed - PRIVATE BOAT DOCK - This little piece of paradise is awaiting you at 8260 Hickory Nut Holler -
Closed
$286,000
8260 N Hickory St, Du Quoin, IL 62832
4beds
2,576sqft
Single Family Residence
Built in 2002
0.3 Acres Lot
$309,000 Zestimate®
$111/sqft
$3,041 Estimated rent
Home value
$309,000
Estimated sales range
Not available
$3,041/mo
Zestimate® history
Owner options
List your home for rent
$3,041/mo
Rent Zestimate®
Find your next renter with Zillow Rental Manager. Plus, with online applications, you can quickly screen prospective tenants – for free.
$3,041/mo
Rent Zestimate®
Refinance and save
$2,031/mo
Est. payment
Refinancing to a lower rate could help reduce your monthly payments and save thousands over the life of the loan.
$2,031/mo
Est. payment
Explore your selling options
Work with a Zillow partner agent
Leverage their expertise and Zillow's premium Showcase listings to get your home seen by more buyers.
Get startedList with your own agent
Get your home in front of millions of buyers by listing it on Zillow.
Learn how to do itSell it yourself
Take full control of how buyers see your home on Zillow by listing For Sale by Owner (FSBO).
List your homeWhat's special
Zillow last checked:
Listing updated:
Listed by:
BETH MILLER-PORTER 618-318-3188,
SHAMROCK REAL ESTATE
Bought with:
BETH MILLER-PORTER
SHAMROCK REAL ESTATE
Source: MRED as distributed by MLS GRID,MLS#: EB455106
Facts & features
Interior
Bedrooms & bathrooms
- Bedrooms: 4
- Bathrooms: 4
- Full bathrooms: 2
- 1/2 bathrooms: 2
Primary bedroom
- Features: Flooring (Carpet), Bathroom (Full)
- Level: Main
- Area: 168 Square Feet
- Dimensions: 12x14
Bedroom 2
- Features: Flooring (Carpet)
- Level: Main
- Area: 121 Square Feet
- Dimensions: 11x11
Bedroom 3
- Features: Flooring (Tile)
- Level: Lower
- Area: 130 Square Feet
- Dimensions: 13x10
Bedroom 4
- Features: Flooring (Tile)
- Level: Lower
- Area: 117 Square Feet
- Dimensions: 9x13
Other
- Features: Flooring (Carpet)
- Level: Main
- Area: 117 Square Feet
- Dimensions: 13x9
Other
- Features: Flooring (Carpet)
- Level: Main
- Area: 99 Square Feet
- Dimensions: 9x11
Dining room
- Features: Flooring (Vinyl)
- Level: Main
- Area: 143 Square Feet
- Dimensions: 13x11
Family room
- Features: Flooring (Tile)
- Level: Lower
- Area: 350 Square Feet
- Dimensions: 14x25
Great room
- Features: Flooring (Carpet)
- Level: Main
- Area: 425 Square Feet
- Dimensions: 17x25
Kitchen
- Features: Flooring (Vinyl)
- Level: Main
- Area: 208 Square Feet
- Dimensions: 13x16
Laundry
- Features: Flooring (Vinyl)
- Level: Main
- Area: 121 Square Feet
- Dimensions: 11x11
Office
- Features: Flooring (Tile)
- Level: Lower
- Area: 150 Square Feet
- Dimensions: 15x10
Heating
- Forced Air, Heat Pump
Cooling
- Central Air
Features
- Basement: Finished,Egress Window,Full
- Number of fireplaces: 1
- Fireplace features: Gas Starter, Great Room
Interior area
- Total interior livable area: 2,576 sqft
Property
Parking
- Total spaces: 2
- Parking features: Yes, Attached, Garage
- Attached garage spaces: 2
Features
- Has view: Yes
- View description: Water
- Has water view: Yes
- Water view: Water
Lot
- Size: 0.3 Acres
- Dimensions: 90x72x108x30x120x33
- Features: Level
Details
- Additional structures: Outbuilding, Boat Dock
- Parcel number: 2510560220
- Other equipment: Generator, Radon Mitigation System
Construction
Type & style
- Home type: SingleFamily
- Architectural style: Ranch
- Property subtype: Single Family Residence
Materials
- Vinyl Siding, Frame
- Foundation: Concrete Perimeter
Condition
- New construction: No
- Year built: 2002
Utilities & green energy
- Water: Public
Community & HOA
Community
- Subdivision: None
Location
- Region: Du Quoin
Financial & listing details
- Price per square foot: $111/sqft
- Annual tax amount: $3,849
- Date on market: 12/30/2025
- Listing terms: Conventional
Price history
| Date | Event | Price |
|---|---|---|
| 2/24/2025 | Sold | $286,000$111/sqft |
Source:  MRED as distributed by MLS GRID #EB455106 Report a problem MRED as distributed by MLS GRID #EB455106 Report a problem | ||
Public tax history
Tax history is unavailable.
Neighborhood: 62832
Nearby homes
- $4,338-- bd-- ba-- sqft518 N Hickory St, Du Quoin, IL 62832Off Market
- $81,9003 bd2 ba1.2k sqft502 N Hickory St, Du Quoin, IL 62832Off Market
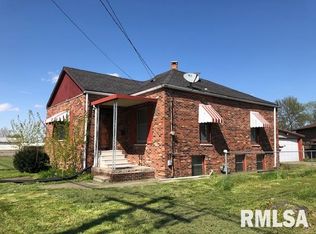
- $22,311-- bd-- ba-- sqft517 N Hickory St, Du Quoin, IL 62832Off Market
- $2,177-- bd-- ba-- sqft519 N Hickory St, Du Quoin, IL 62832Off Market
- $18,1643 bd2 ba-- sqft501 N Hickory St, Du Quoin, IL 62832Off Market
- $41,018-- bd-- ba-- sqft527 N Hickory St, Du Quoin, IL 62832Off Market
- $29,000-- bd-- ba-- sqft450 N Hickory St, Du Quoin, IL 62832Sold
- $11,785-- bd-- ba-- sqft320 W Cole St, Du Quoin, IL 62832Off Market
- $5,797-- bd-- ba-- sqft448 N Hickory St, Du Quoin, IL 62832Off Market
Nearby schools
GreatSchools rating
- 6/10Duquoin Middle SchoolGrades: 5-8Distance: 1.6 mi
- 6/10Duquoin High SchoolGrades: PK,9-12Distance: 1.1 mi
- 6/10Duquoin Elementary SchoolGrades: PK-4Distance: 1.6 mi
Schools provided by the listing agent
- Elementary: Duquoin
- Middle: Duquoin
- High: Duquoin
Source: MRED as distributed by MLS GRID. This data may not be complete. We recommend contacting the local school district to confirm school assignments for this home.


Get pre-qualified for a loan
At Zillow Home Loans, we can pre-qualify you in as little as 5 minutes with no impact to your credit score.An equal housing lender. NMLS #10287.
- Illinois
- Perry County
- Du Quoin
- 62832
- 8260 N Hickory St
