This exquisite home is nestled within the exclusive Deercreek Country Club and welcomes you with an expansive manicured lawn and lush landscaping. Meticulously updated in 2020 using only the finest materials and workmanship, this beautiful 4 bedroom, 3.5 bath home with an Office, is pristine and inviting. Luxury vinyl plank floors, soaring 12-foot ceilings, neutral wall colors, and updated fixtures welcome you inside. The interior features an elegant dining room with custom millwork, and an adjacient living room framed by French doors unveiling a screened lanai. The family room is bright and spacious, showcasing floor-to-ceiling windows that bring in ample natural light, and a cozy wood-burning fireplace is framed by built-in cabinetry. The remodeled chef's kitchen is a culinary dream with stunning quartz countertops, quality cabinetry, a convenient coffee bar, and stainless-steel appliances. The primary suite is a private oasis boasting a multi-step tray ceiling, walk-in closets, and a luxurious spa-like bathroom. An expansive upstairs bonus/4th bedroom has ample storage and a full bath. Outside, a covered, screened lanai overlooks the backyard, and a side-entry 2-car garage completes this exceptional executive home. Roof 2012, Home updated 2020, HVAC 2016, Window Tinting 2022, Water Heater 2023, and Smart Home technology features. Enjoy lifestyle, location and convenience. Membership to Deercreek CC available separately. Located just minutes from schools, shopping and the beach. Call today.
Closed
$715,000
8260 PERSIMMON HILL Lane, Jacksonville, FL 32256
4beds
2,757sqft
Single Family Residence
Built in 1996
0.35 Acres Lot
$743,500 Zestimate®
$259/sqft
$3,548 Estimated rent
Home value
$743,500
$706,000 - $781,000
$3,548/mo
Zestimate® history
Owner options
List your home for rent
$3,548/mo
Rent Zestimate®
Find your next renter with Zillow Rental Manager. Plus, with online applications, you can quickly screen prospective tenants – for free.
$3,548/mo
Rent Zestimate®
Refinance and save
$5,352/mo
Est. payment
Refinancing to a lower rate could help reduce your monthly payments and save thousands over the life of the loan.
$5,352/mo
Est. payment
Explore your selling options
Work with a Zillow partner agent
Leverage their expertise and Zillow's premium Showcase listings to get your home seen by more buyers.
Get startedList with your own agent
Get your home in front of millions of buyers by listing it on Zillow.
Learn how to do itSell it yourself
Take full control of how buyers see your home on Zillow by listing For Sale by Owner (FSBO).
List your homeWhat's special
Zillow last checked:
Listing updated:
Listed by:
DANNY McMULLEN 904-521-7252,
WATSON REALTY CORP 904-446-4000,
SHARON MCMULLEN 904-571-8699
Bought with:
DANNY McMULLEN, 3201424
WATSON REALTY CORP
SHARON MCMULLEN, 3201423
Source: realMLS,MLS#: 2020856
Facts & features
Interior
Bedrooms & bathrooms
- Bedrooms: 4
- Bathrooms: 4
- Full bathrooms: 3
- 1/2 bathrooms: 1
Heating
- Central, Electric, Heat Pump
Cooling
- Central Air, Electric, Zoned
Appliances
- Included: Dishwasher, Disposal, Dryer, Electric Cooktop, Electric Oven, Electric Water Heater, Microwave, Refrigerator, Washer, Water Softener Owned
- Laundry: Electric Dryer Hookup, Sink, Washer Hookup
Features
- Breakfast Bar, Breakfast Nook, Ceiling Fan(s), Entrance Foyer, His and Hers Closets, Jack and Jill Bath, Open Floorplan, Pantry, Primary Bathroom -Tub with Separate Shower, Master Downstairs, Smart Thermostat, Split Bedrooms, Walk-In Closet(s)
- Flooring: Carpet, Tile, Vinyl
- Number of fireplaces: 1
- Fireplace features: Wood Burning
Interior area
- Total interior livable area: 2,757 sqft
Property
Parking
- Total spaces: 2
- Parking features: Attached, Garage, Garage Door Opener
- Attached garage spaces: 2
Features
- Levels: Two
- Stories: 2
- Patio & porch: Porch, Screened
- Pool features: None
Lot
- Size: 0.35 Acres
- Features: Sprinklers In Front, Sprinklers In Rear
Details
- Parcel number: 1678014635
Construction
Type & style
- Home type: SingleFamily
- Architectural style: Traditional
- Property subtype: Single Family Residence
Materials
- Frame, Stucco
- Roof: Shingle
Condition
- Updated/Remodeled
- New construction: No
- Year built: 1996
Utilities & green energy
- Sewer: Public Sewer
- Water: Public
- Utilities for property: Cable Available, Electricity Connected, Sewer Connected, Water Connected
Community & HOA
Community
- Security: Closed Circuit Camera(s), Gated with Guard, Security System Owned, Smoke Detector(s)
- Subdivision: Deercreek Cc
HOA
- Has HOA: Yes
- Amenities included: Gated, Playground, Security
- Services included: Security
- HOA fee: $438 quarterly
- HOA name: Deercreek HOA
Location
- Region: Jacksonville
Financial & listing details
- Price per square foot: $259/sqft
- Tax assessed value: $605,413
- Annual tax amount: $9,031
- Date on market: 4/19/2024
- Listing terms: Cash,Conventional,FHA,VA Loan
- Road surface type: Asphalt
Price history
| Date | Event | Price |
|---|---|---|
| 6/17/2024 | Sold | $715,000$259/sqft |
Source:  realMLS #2020856 Report a problem realMLS #2020856 Report a problem | ||
| 6/8/2024 | Pending sale | $715,000$259/sqft |
Source: realMLS #2020856 Report a problem | ||
| 4/19/2024 | Listed for sale | $715,000+20.2%$259/sqft |
Source: realMLS #2020856 Report a problem | ||
| 8/16/2021 | Sold | $595,000+158.1%$216/sqft |
Source: realMLS #1118337 Report a problem | ||
| 12/26/1996 | Sold | $230,500$84/sqft |
Source: Public Record Report a problem | ||
Public tax history
| Year | Property taxes | Tax assessment |
|---|---|---|
| 2024 | $9,271 +2.7% | $549,218 +3% |
| 2023 | $9,031 +8.9% | $533,222 +3% |
| 2022 | $8,296 +72.5% | $517,692 +66.7% |
| 2021 | $4,810 +1% | $310,494 +1.4% |
| 2020 | $4,765 +1.1% | $306,208 +2.3% |
| 2019 | $4,712 +1.3% | $299,324 +1.9% |
| 2018 | $4,654 | $293,743 +2.1% |
| 2017 | $4,654 +1.2% | $287,702 +2.1% |
| 2016 | $4,598 +0.5% | $281,785 +0.7% |
| 2015 | $4,574 -1% | $279,827 +0.8% |
| 2014 | $4,619 | $277,607 +1.5% |
| 2013 | -- | $273,505 -2.6% |
| 2012 | -- | $280,786 -1.5% |
| 2011 | -- | $285,047 +1.5% |
| 2010 | -- | $280,835 +2.7% |
| 2009 | -- | $273,452 +5.7% |
| 2006 | -- | $258,754 +3% |
| 2005 | $4,202 | $251,217 +3% |
| 2004 | -- | $243,900 +1.9% |
| 2003 | $4,157 | $239,352 +2.4% |
| 2002 | -- | $233,742 +1.6% |
| 2001 | -- | $230,061 +3% |
| 2000 | -- | $223,360 +2.7% |
| 1999 | -- | $217,488 |
Find assessor info on the county website
Neighborhood: Deercreek
Nearby homes
- $711,3004 bd2 ba3.7k sqft8252 Persimmon Hill Ln, Jacksonville, FL 32256Off Market
- $657,5004 bd3 ba2.7k sqft8266 Persimmon Hill Ln, Jacksonville, FL 32256Off Market

- $882,8005 bd3 ba3.6k sqft8263 Persimmon Hill Ln, Jacksonville, FL 32256Off Market
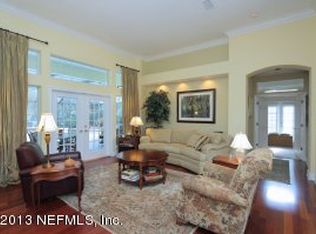
- $690,8004 bd3 ba3.1k sqft8267 Persimmon Hill Ln, Jacksonville, FL 32256Off Market
- $722,6005 bd4 ba3.1k sqft8272 Persimmon Hill Ln, Jacksonville, FL 32256Off Market
- $723,0005 bd4 ba3k sqft10096 Persimmon Hill Ct, Jacksonville, FL 32256Off Market
- $757,8005 bd4 ba3k sqft8271 Persimmon Hill Ln, Jacksonville, FL 32256Off Market
- $757,3005 bd4 ba3.3k sqft8255 Persimmon Hill Ln, Jacksonville, FL 32256Off Market
Nearby schools
GreatSchools rating
- 6/10Mandarin Oaks Elementary SchoolGrades: PK-5Distance: 4 mi
- 3/10Twin Lakes Academy Middle SchoolGrades: 6-8Distance: 2.9 mi
- 6/10Atlantic Coast High SchoolGrades: 9-12Distance: 1.8 mi
Schools provided by the listing agent
- Elementary: Mandarin Oaks
- Middle: Twin Lakes Academy
Source: realMLS. This data may not be complete. We recommend contacting the local school district to confirm school assignments for this home.
Get a cash offer in 3 minutes
Find out how much your home could sell for in as little as 3 minutes with a no-obligation cash offer.
Estimated market value
$743,500
Get a cash offer in 3 minutes
Find out how much your home could sell for in as little as 3 minutes with a no-obligation cash offer.
Estimated market value
$743,500
- Florida
- Duval County
- Jacksonville
- 32256
- Deercreek
- 8260 PERSIMMON HILL Lane
Nearby cities
Nearby neighborhoods
Nearby zip codes
Other Jacksonville Topics
