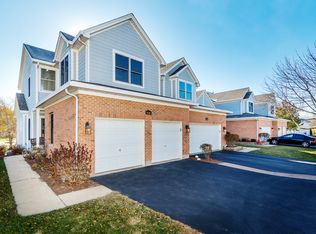
Beautiful 3+ Bedroom Townhome with over 3000 sq ft of finished living space in Falcon Greens - A Golfer's Paradise! Welcome to this stunning 3 bedroom plus office/den/4th bedroom, 3 1/2 bathroom townhome nestled within the serene Falcon Greens Subdivision, situated on the picturesque Redtail Golf Course. This exquisite property offers a blend of luxury and comfort, perfect for families or those who love to entertain. Key Features:Updated Gourmet Kitchen: Enjoy cooking in a state-of-the-art kitchen equipped with high-end appliances, solid wood cabinets painted white, decorative crown moldings, and granite countertops. The roll-out shelving and spice rack add a touch of convenience, while the maple island with granite top provides ample preparation space. Cozy Family Room: Relax in the inviting family room featuring a beautifully updated fireplace adorned with stone tiles, complemented by a wet bar with upgraded cabinetry and granite counter. Spacious Living & Dining Areas: The open living room and dining room combination boast vaulted ceilings, providing an airy and expansive feel. Comfort & Convenience: Laundry Room: Custom cabinetry, a stainless steel utility sink, and an LG ThinQ stacked washer and dryer smart system make laundry a breeze. Main Floor Powder Room: Features upgraded cabinetry and granite countertops: Elegant Second Floor: The primary suite stands out with volume ceilings, built-in shelves with drawers, a custom walk-in closet, and an ensuite bath with double bowl sinks, a separate water closet, and a custom tiled shower complete with a recessed shower niche. The hall bath is upgraded with beautiful flooring and a granite countertop. Two additional bedrooms with volume ceilings and ceiling fans provide comfort for family or guests. English Basement - Entertainer's Dream: Fully finished, the basement features a custom bar area with a mini beverage refrigerator, refrigerator/freezer, sink, custom cabinetry, TV, granite tops, and even a pool table! The spacious rec room bathed in natural light is perfect for gatherings. Optional office/den/4th bedroom with additional storage. A large 3rd full bath boasts a custom tiled shower with granite and recessed shower niche. Additional Amenities: Extra storage space under the stairs and in the utility room. New water heater, A/C installed in 2022, and new smoke and carbon monoxide detectors throughout the home for peace of mind. Blown in Attic Insulation. 2-Car Heated Garage: Offers built-in storage and has been freshly painted. Outdoor Living: Enjoy a large deck perfect for summer gatherings, set in a private and tranquil setting. Don't miss the opportunity to make this exceptional townhome your new oasis!
Closed
$405,000
8260 Polo Ct, Crystal Lake, IL 60014
3beds
2,230sqft
Townhouse, Single Family Residence
Built in 1999
-- sqft lot
$436,600 Zestimate®
$182/sqft
$3,098 Estimated rent
Home value
$436,600
$397,000 - $476,000
$3,098/mo
Zestimate® history
Owner options
List your home for rent
$3,098/mo
Rent Zestimate®
Find your next renter with Zillow Rental Manager. Plus, with online applications, you can quickly screen prospective tenants – for free.
$3,098/mo
Rent Zestimate®
Refinance and save
$3,209/mo
Est. payment
Refinancing to a lower rate could help reduce your monthly payments and save thousands over the life of the loan.
$3,209/mo
Est. payment
Explore your selling options
Work with a Zillow partner agent
Leverage their expertise and Zillow's premium Showcase listings to get your home seen by more buyers.
Get startedList with your own agent
Get your home in front of millions of buyers by listing it on Zillow.
Learn how to do itSell it yourself
Take full control of how buyers see your home on Zillow by listing For Sale by Owner (FSBO).
List your homeWhat's special
Updated fireplaceVolume ceilingsCozy family roomHigh-end appliancesPrivate and tranquil settingEnglish basementWet bar
Zillow last checked:
Listing updated:
Listed by:
Katie Holmes 847-961-8088,
Keller Williams Success Realty
Bought with:
Daniela Duta
Comstock Realty Group
Source: MRED as distributed by MLS GRID,MLS#: 12268983
Facts & features
Interior
Bedrooms & bathrooms
- Bedrooms: 3
- Bathrooms: 4
- Full bathrooms: 3
- 1/2 bathrooms: 1
Rooms
- Room types: Office, Recreation Room, Game Room, Deck
Primary bedroom
- Features: Flooring (Carpet), Bathroom (Full, Double Sink, Shower Only)
- Level: Second
- Area: 182 Square Feet
- Dimensions: 14X13
Bedroom 2
- Features: Flooring (Carpet)
- Level: Second
- Area: 120 Square Feet
- Dimensions: 12X10
Bedroom 3
- Features: Flooring (Carpet)
- Level: Second
- Area: 132 Square Feet
- Dimensions: 12X11
Bar entertainment
- Level: Basement
- Area: 77 Square Feet
- Dimensions: 11X7
Deck
- Level: Main
- Area: 224 Square Feet
- Dimensions: 16X14
Dining room
- Features: Flooring (Carpet)
- Level: Main
- Area: 110 Square Feet
- Dimensions: 11X10
Family room
- Features: Flooring (Carpet)
- Level: Main
- Area: 252 Square Feet
- Dimensions: 21X12
Game room
- Level: Basement
- Area: 165 Square Feet
- Dimensions: 15X11
Kitchen
- Features: Kitchen (Island, Granite Counters, Updated Kitchen), Flooring (Hardwood)
- Level: Main
- Area: 144 Square Feet
- Dimensions: 12X12
Laundry
- Features: Flooring (Hardwood)
- Level: Main
- Area: 48 Square Feet
- Dimensions: 6X8
Living room
- Features: Flooring (Carpet)
- Level: Main
- Area: 240 Square Feet
- Dimensions: 20X12
Office
- Features: Flooring (Carpet)
- Level: Basement
- Area: 160 Square Feet
- Dimensions: 10X16
Recreation room
- Features: Flooring (Carpet)
- Level: Basement
- Area: 264 Square Feet
- Dimensions: 22X12
Heating
- Natural Gas, Forced Air
Cooling
- Central Air
Appliances
- Included: High End Refrigerator, Freezer, Washer, Dryer, Disposal, Stainless Steel Appliance(s), Cooktop, Oven
- Laundry: Main Level, Sink
Features
- Cathedral Ceiling(s), Wet Bar, Storage, Built-in Features, Walk-In Closet(s), Coffered Ceiling(s), Granite Counters
- Flooring: Hardwood
- Basement: Finished,Partial Exposure,Rec/Family Area,Sleeping Area,Storage Space,Daylight,Full
- Number of fireplaces: 1
- Fireplace features: Gas Log, Gas Starter, Family Room
Interior area
- Total structure area: 3,323
- Total interior livable area: 2,230 sqft
- Finished area below ground: 1,093
Property
Parking
- Total spaces: 2
- Parking features: Asphalt, Garage Door Opener, Heated Garage, On Site, Garage Owned, Attached, Garage
- Attached garage spaces: 2
- Has uncovered spaces: Yes
Accessibility
- Accessibility features: No Disability Access
Details
- Parcel number: 1813103005
- Special conditions: None
Construction
Type & style
- Home type: Townhouse
- Property subtype: Townhouse, Single Family Residence
Materials
- Aluminum Siding, Vinyl Siding, Brick
Condition
- New construction: No
- Year built: 1999
Details
- Builder model: CHESTNUT
Utilities & green energy
- Sewer: Public Sewer
- Water: Public
Community & HOA
Community
- Subdivision: Falcon Green
HOA
- Has HOA: Yes
- Services included: Insurance, Lawn Care, Snow Removal
- HOA fee: $245 monthly
Location
- Region: Crystal Lake
Financial & listing details
- Price per square foot: $182/sqft
- Tax assessed value: $278,523
- Annual tax amount: $6,504
- Date on market: 1/16/2025
- Listing terms: Conventional
- Ownership: Condo
Price history
| Date | Event | Price |
|---|---|---|
| 2/25/2025 | Sold | $405,000+1.3%$182/sqft |
Source:  MRED as distributed by MLS GRID #12268983 Report a problem MRED as distributed by MLS GRID #12268983 Report a problem | ||
| 1/23/2025 | Contingent | $399,900$179/sqft |
Source: MRED as distributed by MLS GRID #12268983 Report a problem | ||
| 1/16/2025 | Listed for sale | $399,900+110.5%$179/sqft |
Source: MRED as distributed by MLS GRID #12268983 Report a problem | ||
| 12/2/2009 | Sold | $190,000-22.4%$85/sqft |
Source: Public Record Report a problem | ||
| 6/5/2008 | Listing removed | $244,900$110/sqft |
Source: Century 21 #06828210 Report a problem | ||
| 4/5/2008 | Listed for sale | $244,900$110/sqft |
Source: Century 21 #06828210 Report a problem | ||
| 11/30/2007 | Listing removed | $244,900$110/sqft |
Source: Obeo #06371966 Report a problem | ||
| 11/14/2007 | Listed for sale | $244,900$110/sqft |
Source: Obeo #06371966 Report a problem | ||
Public tax history
| Year | Property taxes | Tax assessment |
|---|---|---|
| 2024 | $6,742 +3.6% | $92,841 +11.3% |
| 2023 | $6,505 +5.1% | $83,400 +9.8% |
| 2022 | $6,188 +4.9% | $75,942 +6.2% |
| 2021 | $5,899 +1.3% | $71,522 +2.7% |
| 2020 | $5,824 | $69,614 +2.6% |
| 2019 | -- | $67,837 -0.5% |
| 2018 | $5,900 +1% | $68,196 +6.1% |
| 2017 | $5,843 -0.3% | $64,269 +5.2% |
| 2016 | $5,862 | $61,104 +4.8% |
| 2013 | $5,862 | $58,305 -19.8% |
| 2011 | -- | $72,701 +5.3% |
| 2010 | -- | $69,035 +394.2% |
| 2009 | -- | $13,970 |
| 2008 | -- | $13,970 -82.3% |
| 2006 | -- | $79,027 +4.8% |
| 2005 | $5,314 +0.2% | $75,386 +4.7% |
| 2004 | $5,301 -0.5% | $72,036 +2.7% |
| 2003 | $5,326 -8.9% | $70,135 -6.2% |
| 2002 | $5,848 +27.4% | $74,807 +31.8% |
| 2001 | $4,591 +20599.8% | $56,772 +20544.4% |
| 2000 | $22 | $275 |
Find assessor info on the county website
Neighborhood: 60014
Nearby homes
- $366,100-- bd-- ba1.7k sqft8270 Polo Ct, Crystal Lake, IL 60014Off Market
- $393,4003 bd3 ba1.8k sqft8250 Polo Ct, Crystal Lake, IL 60014Off Market

- $314,8002 bd3 ba1.4k sqft8240 Polo Ct, Crystal Lake, IL 60014Off Market
- $468,800-- bd-- ba-- sqft8280 Polo Ct, Crystal Lake, IL 60014Off Market
- $356,3003 bd3 ba1.9k sqft8280 Polo Ct UNIT D, Village of Lakewood, IL 60014Off Market
- $4,596-- bd-- ba-- sqft8284 Polo Ct #B, Village Of Lakewood, IL 60014Off Market
- $470,100-- bd-- ba-- sqft8284 Polo Ct, Crystal Lake, IL 60014Off Market
- $374,6002 bd3 ba1.7k sqft8230 Polo Ct, Crystal Lake, IL 60014Off Market
Nearby schools
GreatSchools rating
- 6/10West Elementary SchoolGrades: K-5Distance: 1.9 mi
- 5/10Richard F Bernotas Middle SchoolGrades: 6-8Distance: 3.1 mi
- 8/10Crystal Lake Central High SchoolGrades: 9-12Distance: 3.2 mi
Schools provided by the listing agent
- Elementary: West Elementary School
- High: Crystal Lake Central High School
- District: 47
Source: MRED as distributed by MLS GRID. This data may not be complete. We recommend contacting the local school district to confirm school assignments for this home.
Get a cash offer in 3 minutes
Find out how much your home could sell for in as little as 3 minutes with a no-obligation cash offer.
Estimated market value
$436,600
Get a cash offer in 3 minutes
Find out how much your home could sell for in as little as 3 minutes with a no-obligation cash offer.
Estimated market value
$436,600
- Illinois
- McHenry County
- Village of Lakewood
- 60014
- 8260 Polo Ct
Nearby cities
Nearby zip codes
Other Village of Lakewood Topics
- Apartments for Rent in 60014
- Houses for Sale in 60014
- Houses for Rent in 60014
- 60014 Real Estate
- Village of Lakewood Condos
- Houses for Sale in Village of Lakewood
- Newest Listings in Village of Lakewood
- Village of Lakewood Home Values
- Village of Lakewood Real Estate Agents
- Village of Lakewood Refinance
- Village of Lakewood Mortgage Rates
