Charming Updated Home at 8260 Quetico Dr, Indianapolis, IN Welcome to this beautifully updated and move-in-ready single-family home nestled in a quiet neighborhood at 8260 Quetico Drive, Indianapolis. This inviting tri-level residence, built in 1987, offers 1,738 square feet of thoughtfully designed living space on a generous 8,233 square foot lot. Step inside to an open and airy floor plan where the living room's cozy fireplace sets the tone for warm, relaxing evenings. The updated kitchen showcases modern shaker-style cabinets, a stylish backsplash, and a functional kitchen peninsula with bar seating-ideal for both everyday living and entertaining. This home features three full bathrooms, including one with a tiled walk-in shower that creates a spa-like retreat. The spacious primary suite includes its own ensuite bathroom for added comfort and privacy. Spread across three levels, the home's smart layout provides flexibility and space for a variety of lifestyles. Recent updates include: New windows (2020) New front door (2020) New vinyl siding (2021) New luxury vinyl plank (LVP) flooring throughout Fresh paint in the kitchen, bathrooms, dining room, living room, and office/bedroom With its modern upgrades, functional design, and welcoming atmosphere, and spacious back yard this property offers a wonderful opportunity to enjoy comfort and convenience in a desirable Indianapolis location.
Sold
$275,000
8260 Quetico Dr, Indianapolis, IN 46268
4beds
1,738sqft
Residential, Single Family Residence
Built in 1987
8,276 Square Feet Lot
$277,500 Zestimate®
$158/sqft
$2,205 Estimated rent
Home value
$277,500
$255,000 - $302,000
$2,205/mo
Zestimate® history
Owner options
List your home for rent
$2,205/mo
Rent Zestimate®
Find your next renter with Zillow Rental Manager. Plus, with online applications, you can quickly screen prospective tenants – for free.
$2,205/mo
Rent Zestimate®
Refinance and save
$1,715/mo
Est. payment
Refinancing to a lower rate could help reduce your monthly payments and save thousands over the life of the loan.
$1,715/mo
Est. payment
Explore your selling options
Work with a Zillow partner agent
Leverage their expertise and Zillow's premium Showcase listings to get your home seen by more buyers.
Get startedList with your own agent
Get your home in front of millions of buyers by listing it on Zillow.
Learn how to do itSell it yourself
Take full control of how buyers see your home on Zillow by listing For Sale by Owner (FSBO).
List your homeWhat's special
Cozy fireplaceModern shaker-style cabinetsStylish backsplashSpacious primary suiteUpdated kitchenTiled walk-in shower
Zillow last checked:
Listing updated:
Listed by:
Tyler Robison 765-301-8054,
F.C. Tucker Company
Bought with:
Tracy Spradling
CENTURY 21 Scheetz
Source: MIBOR as distributed by MLS GRID,MLS#: 22052406
Facts & features
Interior
Bedrooms & bathrooms
- Bedrooms: 4
- Bathrooms: 3
- Full bathrooms: 3
- Main level bathrooms: 1
- Main level bedrooms: 1
Primary bedroom
- Level: Upper
- Area: 154 Square Feet
- Dimensions: 14x11
Bedroom 2
- Level: Upper
- Area: 132 Square Feet
- Dimensions: 12x11
Bedroom 3
- Level: Upper
- Area: 96 Square Feet
- Dimensions: 12x8
Bedroom 4
- Level: Main
- Area: 99 Square Feet
- Dimensions: 11x9
Breakfast room
- Level: Main
- Area: 81 Square Feet
- Dimensions: 9x9
Dining room
- Level: Main
- Area: 180 Square Feet
- Dimensions: 15x12
Kitchen
- Level: Main
- Area: 132 Square Feet
- Dimensions: 12x11
Laundry
- Level: Main
- Area: 45 Square Feet
- Dimensions: 9x5
Heating
- Forced Air, Natural Gas
Cooling
- Central Air
Appliances
- Included: Dishwasher, Disposal, Electric Oven, Refrigerator, Gas Water Heater
- Laundry: Laundry Room
Features
- Attic Pull Down Stairs, Ceiling Fan(s), High Speed Internet
- Windows: Wood Work Painted
- Has basement: No
- Attic: Pull Down Stairs
- Number of fireplaces: 1
- Fireplace features: Family Room, Masonry, Living Room
Interior area
- Total structure area: 1,738
- Total interior livable area: 1,738 sqft
Property
Parking
- Total spaces: 2
- Parking features: Attached
- Attached garage spaces: 2
- Details: Garage Parking Other(Garage Door Opener, Guest Street Parking, Keyless Entry)
Features
- Levels: Tri-Level
- Fencing: Fenced,Full
Lot
- Size: 8,276 Square Feet
- Features: Sidewalks, Street Lights, Suburb, Mature Trees, Trees-Small (Under 20 Ft)
Details
- Additional structures: Barn Mini
- Parcel number: 490319115023000600
- Horse amenities: None
Construction
Type & style
- Home type: SingleFamily
- Property subtype: Residential, Single Family Residence
Materials
- Brick, Wood Siding
- Foundation: Slab
Condition
- Updated/Remodeled
- New construction: No
- Year built: 1987
Utilities & green energy
- Water: Public
Community & HOA
Community
- Security: Security System Owned
- Subdivision: Crooked Creek
HOA
- Has HOA: No
Location
- Region: Indianapolis
Financial & listing details
- Price per square foot: $158/sqft
- Tax assessed value: $234,900
- Annual tax amount: $2,860
- Date on market: 7/24/2025
- Cumulative days on market: 3 days
Price history
| Date | Event | Price |
|---|---|---|
| 8/26/2025 | Sold | $275,000$158/sqft |
Source:  MIBOR as distributed by MLS GRID #22052406 Report a problem MIBOR as distributed by MLS GRID #22052406 Report a problem | ||
| 7/28/2025 | Pending sale | $275,000$158/sqft |
Source: MIBOR as distributed by MLS GRID #22052406 Report a problem | ||
| 7/24/2025 | Listed for sale | $275,000+59.9%$158/sqft |
Source: MIBOR as distributed by MLS GRID #22052406 Report a problem | ||
| 3/1/2019 | Sold | $172,000$99/sqft |
Source: MIBOR as distributed by MLS GRID #21615514 Report a problem | ||
| 1/22/2019 | Pending sale | $172,000$99/sqft |
Source: RE/MAX Realty Group #21615514 Report a problem | ||
| 1/21/2019 | Listed for sale | $172,000+7.6%$99/sqft |
Source: RE/MAX Realty Group #21615514 Report a problem | ||
| 5/9/2017 | Listing removed | $1,600$1/sqft |
Source: Berkshire Hathaway HomeServices Indiana Realty #21466199 Report a problem | ||
| 3/11/2017 | Price change | $1,600-11.1%$1/sqft |
Source: Berkshire Hathaway Home #21466199 Report a problem | ||
| 3/5/2017 | Listing removed | $159,900$92/sqft |
Source: Berkshire Hathaway Home #21465929 Report a problem | ||
| 2/22/2017 | Listed for sale | $159,900+6.6%$92/sqft |
Source: Berkshire Hathaway Home #21465929 Report a problem | ||
| 1/26/2017 | Listed for rent | $1,800$1/sqft |
Source: Owner Report a problem | ||
| 11/14/2016 | Listing removed | $150,000$86/sqft |
Source: Owner Report a problem | ||
| 8/16/2016 | Price change | $150,000-6.3%$86/sqft |
Source: Owner Report a problem | ||
| 7/23/2016 | Price change | $160,000-8.6%$92/sqft |
Source: Owner Report a problem | ||
| 4/30/2016 | Listed for sale | $175,000+29.6%$101/sqft |
Source: Owner Report a problem | ||
| 10/20/2015 | Sold | $135,000-3.5%$78/sqft |
Source: Public Record Report a problem | ||
| 9/15/2015 | Pending sale | $139,900$80/sqft |
Source: RE/MAX Ability Plus #21364050 Report a problem | ||
| 8/26/2015 | Listed for sale | $139,900$80/sqft |
Source: RE/MAX Ability Plus #21364050 Report a problem | ||
| 8/12/2015 | Pending sale | $139,900$80/sqft |
Source: RE/MAX Ability Plus #21364050 Report a problem | ||
| 7/31/2015 | Price change | $139,900-2.2%$80/sqft |
Source: RE/MAX Ability Plus #21364050 Report a problem | ||
| 7/8/2015 | Listed for sale | $143,000+15.3%$82/sqft |
Source: RE/MAX Ability Plus #21364050 Report a problem | ||
| 11/4/2010 | Sold | $124,000-4.5%$71/sqft |
Source: Public Record Report a problem | ||
| 10/9/2010 | Pending sale | $129,900$75/sqft |
Source: Carpenter Realtors #21039892 Report a problem | ||
| 8/27/2010 | Price change | $129,900-3.7%$75/sqft |
Source: Carpenter Realtors #21039892 Report a problem | ||
| 7/30/2010 | Listed for sale | $134,900+95.5%$78/sqft |
Source: Carpenter Realtors #21039892 Report a problem | ||
| 6/2/2010 | Sold | $69,000-20.7%$40/sqft |
Source: Public Record Report a problem | ||
| 2/4/2010 | Sold | $87,025$50/sqft |
Source: Public Record Report a problem | ||
Public tax history
| Year | Property taxes | Tax assessment |
|---|---|---|
| 2025 | $2,859 +18.8% | $234,900 -7.8% |
| 2024 | $2,407 +12.6% | $254,900 +5.9% |
| 2023 | $2,138 +20.5% | $240,600 +12.6% |
| 2022 | $1,775 +8.4% | $213,700 +20.5% |
| 2021 | $1,638 +8.4% | $177,300 +8.4% |
| 2020 | $1,511 +6.7% | $163,600 +8.4% |
| 2019 | $1,416 -47.8% | $150,900 +6.7% |
| 2018 | $2,714 +93% | $141,400 +5.6% |
| 2017 | $1,406 +17.3% | $133,900 +2.4% |
| 2016 | $1,199 +6.3% | $130,700 +10.8% |
| 2014 | $1,128 +7.8% | $118,000 +3.6% |
| 2013 | $1,047 | $113,900 -4.1% |
| 2012 | $1,047 | $118,800 +0.7% |
| 2011 | -- | $118,000 +4.1% |
| 2010 | $858 -63.1% | $113,300 -2.4% |
| 2009 | $2,324 | $116,100 -7% |
| 2007 | -- | $124,800 -0.7% |
| 2006 | -- | $125,700 +12.8% |
| 2005 | -- | $111,400 |
| 2004 | -- | $111,400 |
| 2003 | -- | $111,400 +69.3% |
| 2002 | -- | $65,800 +200% |
| 2001 | -- | $21,930 |
| 2000 | -- | $21,930 |
Find assessor info on the county website
Neighborhood: Augusta-New Augusta
Nearby homes
- $262,9003 bd2 ba2k sqft8266 Quetico Dr, Indianapolis, IN 46268Off Market
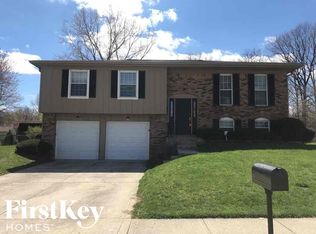
- $249,7003 bd1 ba1.6k sqft8254 Quetico Dr, Indianapolis, IN 46268Off Market
- $277,8004 bd1 ba1.9k sqft8252 Maple Leaf Ct, Indianapolis, IN 46268Off Market
- $269,7004 bd1 ba1.7k sqft8272 Quetico Dr, Indianapolis, IN 46268Off Market
- $275,1003 bd1 ba1.9k sqft3717 Toronto Ct, Indianapolis, IN 46268Off Market
- $264,3003 bd1 ba1.8k sqft8257 Quetico Dr, Indianapolis, IN 46268Off Market
- $273,0003 bd3 ba2.2k sqft8247 Quetico Dr, Indianapolis, IN 46268Off Market
- $285,1003 bd2 ba1.5k sqft3645 Toronto Ct, Indianapolis, IN 46268Off Market
Nearby schools
GreatSchools rating
- 3/10College Park Elementary SchoolGrades: K-5Distance: 1 mi
- 2/10Lincoln Middle SchoolGrades: 6-8Distance: 2.3 mi
- 4/10Pike High SchoolGrades: 9-12Distance: 2.6 mi
Get a cash offer in 3 minutes
Find out how much your home could sell for in as little as 3 minutes with a no-obligation cash offer.
Estimated market value
$277,500
Get a cash offer in 3 minutes
Find out how much your home could sell for in as little as 3 minutes with a no-obligation cash offer.
Estimated market value
$277,500
- Indiana
- Marion County
- Indianapolis
- 46268
- Augusta-New Augusta
- 8260 Quetico Dr
Nearby cities
Nearby neighborhoods
Nearby zip codes
Other Indianapolis Topics
