Skip main navigation
Sold for $594,000
  • $594,000

    8260 SE 171st McAlpin St, The Villages, FL 32162

    3beds
    2,204sqft
    Single Family Residence
    Built in 2002
    9,148 Square Feet Lot
    $514,100 Zestimate®
    $270/sqft
    $2,453 Estimated rent

    Home value

    $514,100

    $483,000 - $545,000

    $2,453/mo

    Zestimate® history
    Loading
    Loading...

    Owner options

    List your home for rent

    $2,453/mo

    Rent Zestimate®

    Find your next renter with Zillow Rental Manager. Plus, with online applications, you can quickly screen prospective tenants – for free.

    Learn more

    $2,453/mo

    Rent Zestimate®

    Refinance and save

    $4,167/mo

    Est. payment

    Refinancing to a lower rate could help reduce your monthly payments and save thousands over the life of the loan.

    See today's rates

    $4,167/mo

    Est. payment

    Explore your selling options

    Work with a Zillow partner agent

    Leverage their expertise and Zillow's premium Showcase listings to get your home seen by more buyers.

    Get started

    List with your own agent

    Get your home in front of millions of buyers by listing it on Zillow.

    Learn how to do it

    Sell it yourself

    Take full control of how buyers see your home on Zillow by listing For Sale by Owner (FSBO).

    List your home

    What's special

    Several poolsPitch-n-putt golf courseGolf course viewWalk-in poolDual sinksSolar tubesKnock-down volume ceilings
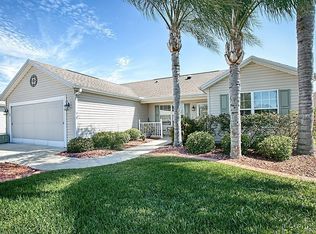
    ~•Bond is PAID•~ ~•NEW ROOF 2021•~ BEAUTIFUL Stucco GOLF-FRONT GARDENIA w/WATER VIEW in Calumet Grove w/ROOM for a POOL!! This home is located on a CUL-DE-SAC in a quiet, peaceful neighborhood. The WATER & Golf Course VIEW is WIDE and ABSOLUTELY GORGEOUS. The Original Lanai has been made a part of the Main House Providing a Wide-Open View from the Living Room, Dining Room and Kitchen of the Gorgeous Water & Golf Course Behind. DIAGONAL TILE Flooring, KNOCK-DOWN VOLUME CEILINGS (no popcorn). The OPEN Kitchen has Beautiful QUARTZ Countertops, Raised-Panel Cabinets w/Crown Molding, STAINLESS Appliances, NEW Dishwasher July 2023, and a Matching ISLAND. The SPACIOUS Master Suite has THREE WALK-IN CLOSETS! The EN-SUITE Master Bath has DUAL SINKS in Faux Marble Countertops and a JETTA STONE Walk-In Shower w/FRAMELESS GLASS DOOR. Attractive PAVER Drive and Walkway. INDOOR LAUNDRY with PLENTY of BUILT-IN STORAGE, A UTILITY Sink and a SOLAR TUBE. Washer & Dryer New in 2018. The Front Guest Room has no built-in closet, but does have some attractive and high-quality attached storage and Beautiful Laminate Flooring. There are SOLAR TUBES in BOTH Baths and the Laundry Room. There are TWO BUTTERFLY GARDENS - One in the Front and One in the Back! ~•NEW Hot Water Heater 2018•~ The EXPANDED Garage is 5' DEEPER and has a Beautifully-PAINTED Floor and Built-In Storage. Great location that is easy in and out of The Villages w/light traffic even in Peak Season! NEW, FABULOUS and SO Close - the NEW “First Responders” Recreation Center with Walk-in Pool, Pitch-N-Putt Golf Course, PICKLEBALL, and more! Close to Nancy Lopez Country Club, Several Pools (Adult & Family) and Mulberry Grove Rec Center. Shopping, Banking, Restaurants and the VA Center are nearby! Tax line reflects property taxes only, and is estimated. Bond is PAID. Maintenance Assessment is $682.05/year. Fire Dept. $199.91/year. Note: Square footage information is taken from the Public Record and is deemed reliable, but not guaranteed. Room and garage dimensions are approximate: buyer to verify.

    Zillow last checked:

    Listing updated:

    Listing Provided by:

    Karla Mason 352-753-7500,

    REALTY EXECUTIVES IN THE VILLAGES 352-753-7500

    Bought with:

    Julie Townsend, 684764

    ERA GRIZZARD REAL ESTATE

    Source: Stellar MLS,MLS#: G5070966MLS LogoOriginating MLS: Ocala - Marion

    Facts & features

    Interior

    Bedrooms & bathrooms
    • Bedrooms: 3
    • Bathrooms: 2
    • Full bathrooms: 2
    Primary bedroom
    • Features: Ceiling Fan(s), Walk-In Closet(s)
    • Level: First
    • Dimensions: 14x18
    Bedroom 2
    • Features: Ceiling Fan(s), Built-in Closet
    • Level: First
    • Dimensions: 11x11
    Bedroom 3
    • Features: Ceiling Fan(s), No Closet
    • Level: First
    • Dimensions: 11x11
    Dinette
    • Level: First
    • Dimensions: 8x9
    Dining room
    • Level: First
    • Dimensions: 10x12
    Kitchen
    • Features: Breakfast Bar, Stone Counters
    • Level: First
    • Dimensions: 10x14
    Living room
    • Features: Ceiling Fan(s)
    • Level: First
    • Dimensions: 17x17
    Heating
    • Central, Natural Gas
    Cooling
    • Central Air
    Appliances
    • Included: Dishwasher, Dryer, Range, Refrigerator, Washer
    • Laundry: Inside, Laundry Room
    Features
    • Cathedral Ceiling(s), Ceiling Fan(s), Eating Space In Kitchen, High Ceilings, Living Room/Dining Room Combo, Open Floorplan, Split Bedroom, Stone Counters, Vaulted Ceiling(s), Walk-In Closet(s)
    • Flooring: Carpet, Tile
    • Has fireplace: Yes
    • Fireplace features: Free Standing
    Interior area
    • Total structure area: 2,204
    • Total interior livable area: 2,204 sqft

    Property

    Parking
    • Total spaces: 2
    • Parking features: Garage - Attached
    • Attached garage spaces: 2
    Features
    • Levels: One
    • Stories: 1
    • Exterior features: Sidewalk
    • Has view: Yes
    • View description: Golf Course, Water
    • Water view: Water
    Lot
    • Size: 9,148 sqft
    • Features: Cul-De-Sac, On Golf Course
    Details
    • Parcel number: 6756034000
    • Zoning: RES
    • Special conditions: None

    Construction

    Type & style
    • Home type: SingleFamily
    • Property subtype: Single Family Residence
    Materials
    • Stucco
    • Foundation: Slab
    • Roof: Shingle
    Condition
    • New construction: No
    • Year built: 2002
    Details
    • Builder model: Gardenia

    Utilities & green energy

    • Sewer: Public Sewer
    • Water: Public
    • Utilities for property: BB/HS Internet Available, Cable Available, Electricity Connected, Natural Gas Connected

    Community & neighborhood

    Community
    • Community features: Deed Restrictions, Golf, Pool
    Senior living
    • Senior community: Yes
    Location
    • Region: The Villages
    • Subdivision: THE VILLAGES

    HOA & financial

    HOA
    • Has HOA: Yes
    • HOA fee: $189 monthly
    • Amenities included: Pickleball Court(s), Pool, Recreation Facilities, Tennis Court(s)
    Other fees
    • Pet fee: $0 monthly
    Other financial information
    • Total actual rent: 0

    Other

    Other facts
    • Listing terms: Cash,Conventional
    • Ownership: Fee Simple
    • Road surface type: Paved

    Price history

    DateEventPrice
    9/6/2023Sold$594,000-2.5%$270/sqft
    Source: Stellar MLS #G5070966 Report a problem
    8/13/2023Pending sale$609,000$276/sqft
    Source: Stellar MLS #G5070966 Report a problem
    7/20/2023Listed for sale$609,000+142.6%$276/sqft
    Source: Stellar MLS #G5070966 Report a problem
    1/2/2003Sold$251,000$114/sqft
    Source: Public Record Report a problem

    Public tax history

    YearProperty taxesTax assessment
    2024$6,630 +59.4%$390,354 +65.7%
    2023$4,158 +4.9%$235,639 +3%
    2022$3,963 +3%$228,776 +3%
    2021$3,848 +0.7%$222,113 +1.4%
    2020$3,822 +1.3%$219,046 +2.3%
    2019$3,774 $214,121 +1.9%
    2018$3,774 +9.3%$210,129 +2.1%
    2017$3,454 +0.5%$205,807 +2.1%
    2016$3,437 $201,574 +0.7%
    2015$3,437 +8%$200,173 +0.8%
    2014$3,182 +2.4%$198,584 +1.5%
    2013$3,106 +1.7%$195,649 +1.7%
    2012$3,053 -7.6%$192,379 -7.6%
    2011$3,305 +0.1%$208,206 -0.4%
    2010$3,300 -2.9%$209,051 -5.3%
    2009$3,399 +1.6%$220,799 +0.1%
    2008$3,347 -2.4%$220,580 +3%
    2007$3,430 -6.1%$214,156 +2.5%
    2006$3,652 +0.3%$208,933 +3%
    2005$3,642 $202,848 +3%
    2004$3,642 $196,940
    2002-- --

    Find assessor info on the county website

    Neighborhood: 32162

    Nearby schools

    GreatSchools rating
    Get a cash offer in 3 minutes
    Find out how much your home could sell for in as little as 3 minutes with a no-obligation cash offer.
    Estimated market value
    $514,100
    Get a cash offer in 3 minutes
    Find out how much your home could sell for in as little as 3 minutes with a no-obligation cash offer.
    Estimated market value
    $514,100