Skip main navigation
Under contract
  • $325,000

    8260 Smith Creek Rd, Sopchoppy, FL 32358

    3beds
    1,232sqft
    : 
    $2,083/mo
    Get pre-qualified
    Single Family Residence
    Built in 2006
    2.84 Acres Lot
    $320,300 Zestimate®
    $264/sqft
    $-- HOA

    What's special

    Galvalume screw-down metal roofSpacious rear deckFenced backyardWelcoming front porchWood-burning fireplaceOriginal pine hardwood floorsGranite kitchen countertops
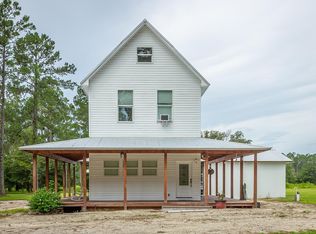
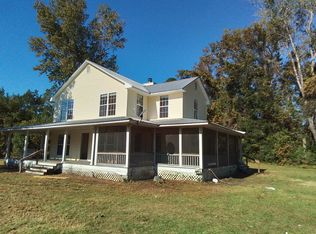
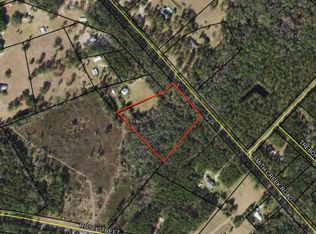
    Charming farmhouse situated on 2.84 combined acres, including the 1.46-acre homesite and an adjoining 1.38-acre vacant parcel included in the sale, offering added privacy and future possibilities. Enjoy a welcoming front porch, spacious rear deck, original pine hardwood floors, a wood-burning fireplace, granite kitchen countertops, and a primary suite with a tiled walk-in shower and quartz vanity. Additional features include a Galvalume screw-down metal roof, tankless water heater, spray foam insulated crawl space, and a current Terminix termite bond. Outside, you'll find a fenced backyard, a 30x60 pole barn with concrete floor and 100-amp electrical service, plus a 16x10 finished storage building with A/C. Connected to City of Sopchoppy water, Duke Energy, Starlink internet, and septic. Surveys for both parcels are available in the associated documents. Shown by appointment only with 24-hour notice due to pet.
    23 days
    |
    783
    |
    43
    |

    Likely to sell faster than

    Zillow last checked:

    Listing updated:

    Listed by:

    Amber M Miller 850-509-0826,

    Golden Properties & Investment

    Source: TBR,MLS#: 403140MLS Logo

      Facts & features

      Interior

      Bedrooms & bathrooms
      • Bedrooms: 3
      • Bathrooms: 2
      • Full bathrooms: 2
      Rooms
      • Room types: Utility Room
      Primary bedroom
      • Dimensions: 14x13
      Bedroom 2
      • Dimensions: 12x10
      Bedroom 3
      • Dimensions: 12X10
      Dining room
      • Dimensions: 10x9
      Family room
      • Dimensions: 0
      Kitchen
      • Dimensions: 10x9
      Living room
      • Dimensions: 17x16
      Heating
      • Central, Electric
      Cooling
      • Central Air, Electric
      Appliances
      • Included: Dishwasher, Disposal, Microwave, Oven, Range, Refrigerator, Stove, Washer
      Features
      • Flooring: Hardwood, Tile
      • Has fireplace: Yes
      Interior area
      • Total structure area: 1,232
      • Total interior livable area: 1,232 sqft

      Property

      Parking
      • Parking features: Driveway
      • Has uncovered spaces: Yes
      Features
      • Stories: 1
      • Has view: Yes
      • View description: None
      Lot
      • Size: 2.84 Acres
      Details
      • Parcel number: 115S03W00000626007
      • Special conditions: Standard

      Construction

      Type & style
      • Home type: SingleFamily
      • Architectural style: Ranch,One Story
      • Property subtype: Single Family Residence
      Materials
      • Wood Siding
      Condition
      • Year built: 2006

      Utilities & green energy

      • Sewer: Septic Tank

      Community & HOA

      Community
      • Subdivision: 0
      Location
      • Region: Sopchoppy

      Financial & listing details

      • Price per square foot: $264/sqft
      • Tax assessed value: $170,181
      • Annual tax amount: $1,793
      • Date on market: 7/30/2026
      • Cumulative days on market: 24 days
      • Listing terms: Conventional,FHA,USDA Loan,VA Loan
      • Road surface type: Paved

        Estimated market value

        $320,300

        $304,000 - $336,000

        $1,581/mo

        Price history

        DateEventPrice
        8/6/2026Contingent$325,000$264/sqft
        Source: TBR #403140 Report a problem
        7/31/2026Listed for sale$325,000+112.4%$264/sqft
        Source: TBR #403140 Report a problem
        9/28/2018Sold$153,000-4.3%$124/sqft
        Source: TBR #284912 Report a problem
        8/28/2018Pending sale$159,900$130/sqft
        Source: Wakulla Investment Properties #284912 Report a problem
        8/20/2018Listed for sale$159,900$130/sqft
        Source: Wakulla Investment Properties #284912 Report a problem
        8/17/2017Listing removed$159,900$130/sqft
        Source: Lisa's Listing.Com #284912 Report a problem
        8/16/2017Listed for sale$159,900+42.8%$130/sqft
        Source: Lisa's Listing.Com #284912 Report a problem
        10/31/2013Sold$112,000$91/sqft
        Source: TBR #233824 Report a problem
        7/12/2013Price change$112,000-4.3%$91/sqft
        Source: Bluewater Realty Group #233824 Report a problem
        6/28/2013Price change$117,000-13.3%$95/sqft
        Source: Bluewater Realty Group #233824 Report a problem
        6/2/2013Price change$135,000-3.6%$110/sqft
        Source: Bluewater Realty Group #233824 Report a problem
        5/20/2013Price change$140,000-6.7%$114/sqft
        Source: Bluewater Realty Group #233824 Report a problem
        4/16/2013Listed for sale$150,000$122/sqft
        Source: Blue Water Realty Group #233824 Report a problem

        Public tax history

        YearProperty taxesTax assessment
        2025$1,793 +4.6%$138,887 +2.9%
        2024$1,715 +15.1%$134,973 +14.7%
        2023$1,490 +8%$117,632 +3%
        2022$1,379 +1.9%$114,206 +3%
        2021$1,354 +5.9%$110,880 +1.4%
        2020$1,279 $109,349 +2.3%
        2019$1,279 +34.7%$106,891 +25.5%
        2018$949 $85,199 +2.1%
        2017$949 $83,447 +2.1%
        2016$949 -3.6%$81,731 +0.7%
        2015$984 $81,163 +0.8%
        2014$984 $80,519 -1.1%
        2013-- $81,397 -5.7%
        2012-- $86,311 +0.5%
        2011-- $85,902
        2010-- $85,902 -4%
        2009-- $89,508 -0.3%
        2008-- $89,740 -0.9%
        2007-- $90,581
        Find assessor info on the county website

        Monthly payment

        Est. payment

        Payment breakdown

        Explore the cost of this home by adjusting the details. Changes won't be saved.
        All calculations are estimates and provided by Zillow, Inc. for informational purposes only. Actual amounts may vary.
        HOA fees may include property taxes on listings classified as Co-Ops. Contact the listing agent and/or owner for fee details.
        See how much you could borrow to make a competitive offer.

        Climate risks

        Neighborhood: 32358

        Getting around

        1 / 100
        Car-Dependent

        Nearby schools

        GreatSchools rating
        Schools provided by the listing agent
        • Elementary: MEDART
        • Middle: WAKULLA
        • High: WAKULLA

        Source: TBR. This data may not be complete. We recommend contacting the local school district to confirm school assignments for this home.

        A local agent can set up tours, give advice and negotiate with sellers.

        Browse local experts

        Similar homes