Skip main navigation
Closed
  • $410,000

    8260 Southgate Commons Dr, Charlotte, NC 28277

    3beds
    1,587sqft
    Townhouse
    Built in 1996
    0.04 Acres Lot
    $397,900 Zestimate®
    $258/sqft
    $2,098 Estimated rent

    Home value

    $397,900

    $378,000 - $418,000

    $2,098/mo

    Zestimate® history
    Loading
    Loading...

    Owner options

    List your home for rent

    $2,098/mo

    Rent Zestimate®

    Find your next renter with Zillow Rental Manager. Plus, with online applications, you can quickly screen prospective tenants – for free.

    Learn more

    $2,098/mo

    Rent Zestimate®

    Refinance and save

    $2,690/mo

    Est. payment

    Refinancing to a lower rate could help reduce your monthly payments and save thousands over the life of the loan.

    See today's rates

    $2,690/mo

    Est. payment

    Explore your selling options

    Work with a Zillow partner agent

    Leverage their expertise and Zillow's premium Showcase listings to get your home seen by more buyers.

    Get started

    List with your own agent

    Get your home in front of millions of buyers by listing it on Zillow.

    Learn how to do it

    Sell it yourself

    Take full control of how buyers see your home on Zillow by listing For Sale by Owner (FSBO).

    List your home

    What's special

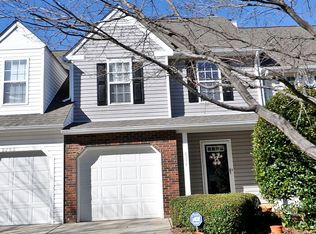
    Step into this quiet townhome End Unit front entryway that welcomes you to an open Great Room for your living and dining activities. The well-lit kitchen fulfills all your culinary aspirations with elegant granite countertops and stainless steel appliances. The two-story great room transitions to a spacious Primary Bedroom on the Main floor. The area overlooking the family room can serve as a bedroom, home office, workout space, or tranquil retreat. Open the French doors to access your private fenced patio and backyard. Recreational amenities, Water, Sewer, Garbage, Recycling and lawn maintenance are included in HOA dues per sellers. Seize this amazing townhome opportunity and make it your own. Experience the vibrant lifestyle of South Charlotte with this townhome nestled in the heart of Ballantyne. Southgate Commons is a charming community with tree-lined streets, pool, and clubhouse; all just minutes from I-485, Stonecrest, Blakeney and The Bowl at Ballantyne.

    Zillow last checked:

    Listing updated:

    Listed by:

    Heather Thompson heather.thompson2@cbrealty.com,

    Coldwell Banker Realty,

    Rick Devine,

    Coldwell Banker Realty

    Bought with:

    Craig Pinchuk

    Real Broker, LLC

    Source: Canopy MLS as distributed by MLS GRID,MLS#: 4166649MLS Logo

    Facts & features

    Interior

    Bedrooms & bathrooms
    • Bedrooms: 3
    • Bathrooms: 2
    • Full bathrooms: 2
    • Main level bedrooms: 1
    Primary bedroom
    • Features: Ceiling Fan(s), Vaulted Ceiling(s), Walk-In Closet(s)
    • Level: Main
    Primary bedroom
    • Level: Main
    Bedroom s
    • Features: Ceiling Fan(s), Walk-In Closet(s)
    • Level: Upper
    Bedroom s
    • Level: Upper
    Bathroom full
    • Level: Main
    Bathroom full
    • Level: Upper
    Bathroom full
    • Level: Main
    Bathroom full
    • Level: Upper
    Other
    • Features: Attic Other, Ceiling Fan(s), Walk-In Closet(s)
    • Level: Upper
    Other
    • Level: Upper
    Dining room
    • Level: Main
    Dining room
    • Level: Main
    Kitchen
    • Features: Vaulted Ceiling(s)
    • Level: Main
    Kitchen
    • Level: Main
    Laundry
    • Level: Main
    Laundry
    • Level: Main
    Living room
    • Features: Ceiling Fan(s), Open Floorplan, Vaulted Ceiling(s)
    • Level: Main
    Living room
    • Level: Main
    Heating
    • Electric
    Cooling
    • Ceiling Fan(s), Central Air
    Appliances
    • Included: Dishwasher, Disposal, Electric Oven, Electric Range, Exhaust Fan, Microwave, Refrigerator, Washer/Dryer
    • Laundry: Laundry Closet, Main Level
    Features
    • Attic Other, Open Floorplan, Pantry, Walk-In Closet(s)
    • Flooring: Carpet, Tile, Wood
    • Doors: French Doors, Storm Door(s)
    • Has basement: No
    • Attic: Other
    Interior area
    • Total structure area: 1,587
    • Total interior livable area: 1,587 sqft
    • Finished area above ground: 1,587
    • Finished area below ground: 0

    Property

    Parking
    • Total spaces: 1
    • Parking features: Driveway, Attached Garage, Garage Door Opener, Garage Faces Front, Parking Space(s), Garage on Main Level
    • Attached garage spaces: 1
    • Has uncovered spaces: Yes
    • Details: Parking Spaces: There are additional unassigned parking spots throughout Southgate Commons.
    Features
    • Levels: Two
    • Stories: 2
    • Entry location: Main
    • Patio & porch: Patio
    • Exterior features: Lawn Maintenance
    • Pool features: Community
    • Fencing: Fenced,Wood
    • Waterfront features: None
    Lot
    • Size: 0.04 Acres
    • Features: End Unit, Wooded
    Living quarters
    • Secondary features: None
    Details
    • Additional structures: None
    • Parcel number: 22328563
    • Zoning: R-12MF
    • Special conditions: Standard
    • Horse amenities: None

    Construction

    Type & style
    • Home type: Townhouse
    • Property subtype: Townhouse
    Materials
    • Brick Partial, Vinyl
    • Foundation: Slab
    • Roof: Shingle
    Condition
    • New construction: No
    • Year built: 1996

    Utilities & green energy

    • Sewer: Public Sewer
    • Water: City

    Community & HOA

    Community
    • Subdivision: Southgate Commons
    HOA
    • Has HOA: Yes
    • HOA fee: $256 monthly
    • HOA name: Cusick Community Mgmt
    • HOA phone: 704-544-7779
    Location
    • Region: Charlotte

    Financial & listing details

    • Price per square foot: $258/sqft
    • Tax assessed value: $328,000
    • Date on market: 8/5/2024
    • Cumulative days on market: 2 days
    • Listing terms: Cash,Conventional,FHA,VA Loan
    • Exclusions: All potted plants, bird feeders and hangers around the landscaping
    • Road surface type: Concrete, Paved

    Price history

    DateEventPrice
    9/9/2024Sold$410,000$258/sqft
    Source: Canopy MLS as distributed by MLS GRID #4166649 Report a problem
    8/7/2024Pending sale$410,000$258/sqft
    Source: Canopy MLS as distributed by MLS GRID #4166649 Report a problem
    8/5/2024Listed for sale$410,000+150%$258/sqft
    Source: Canopy MLS as distributed by MLS GRID #4166649 Report a problem
    5/29/2008Sold$164,000+17.1%$103/sqft
    Source: Public Record Report a problem
    1/12/2006Sold$140,000+8.5%$88/sqft
    Source: Public Record Report a problem
    1/22/1999Sold$129,000$81/sqft
    Source: Public Record Report a problem

    Public tax history

    YearProperty taxesTax assessment
    2025-- $328,000
    2024$2,637 +3.6%$328,000
    2023$2,545 +18.4%$328,000 +56.4%
    2022$2,149 +0.5%$209,700
    2021$2,138 +0.3%$209,700
    2020$2,131 +0.7%$209,700
    2019$2,115 +11.6%$209,700 +51%
    2018$1,896 +2.4%$138,900
    2017$1,851 $138,900
    2016$1,851 $138,900
    2015$1,851 +1.6%$138,900
    2014$1,823 $138,900
    2013-- $138,900
    2012-- $138,900
    2011-- $138,900 +6.9%
    2010-- $129,900
    2009-- $129,900
    2008-- $129,900
    2007-- $129,900
    2006-- $129,900
    2005-- $129,900
    2004-- $129,900
    2003-- $129,900 +6.3%
    2002-- $122,160
    2001-- $122,160
    2000-- $122,160
    Find assessor info on the county website

    Neighborhood: Ballantyne East

    Nearby schools

    GreatSchools rating
    Get a cash offer in 3 minutes
    Find out how much your home could sell for in as little as 3 minutes with a no-obligation cash offer.
    Estimated market value
    $397,900
    Get a cash offer in 3 minutes
    Find out how much your home could sell for in as little as 3 minutes with a no-obligation cash offer.
    Estimated market value
    $397,900