Welcome to carefree, low-maintenance living in this beautifully updated ground-floor condo, ideally situated in a vibrant 55+ active adult community just minutes from historic Ellicott City.! This sun-filled end unit is tucked privately at the rear of the building and features its own enclosed entry... perfect for secure mail and package deliveries. Inside, you will find brand-new carpet, fresh paint throughout, and rare hardwood floors (exclusive to ground level units) for added warmth and style. The open layout includes a spacious living room, casual dining nook, formal dining area, and a well-equipped kitchen with gas cooking and ample cabinet space. The thoughtful split-bedroom design provides privacy, with the oversized primary suite offering a cozy sitting area, a walk-in closet, and a private bath with a walk-in shower. A second bedroom makes the perfect guest space or home office, and a full-sized laundry area adds extra convenience. The community itself ensures you will never want to leave - featuring indoor and outdoor pools, a fitness center, game, and computer rooms, a library, a splash area, and a playground. There is a full calendar of events including dance classes, bingo, poker, book clubs, and workshops on everything from photography to gardening. If you decide to enjoy a day of dining and shopping, Historic Ellicott City is a quick 5-minute drive. This beautiful downtown offers charming boutiques, local restaurants, seasonal festivals, and scenic walking streets. If you have been dreaming of a lifestyle that blends comfort, connection, and convenience...this is the one.
Sold for $395,000
$395,000
8260 Stone Crop Dr Unit B, Ellicott City, MD 21043
2beds
1,574sqft
Condominium
Built in 2007
-- sqft lot
$403,900 Zestimate®
$251/sqft
$2,763 Estimated rent
Home value
$403,900
$380,000 - $432,000
$2,763/mo
Zestimate® history
Owner options
List your home for rent
$2,763/mo
Rent Zestimate®
Find your next renter with Zillow Rental Manager. Plus, with online applications, you can quickly screen prospective tenants – for free.
$2,763/mo
Rent Zestimate®
Refinance and save
$2,676/mo
Est. payment
Refinancing to a lower rate could help reduce your monthly payments and save thousands over the life of the loan.
$2,676/mo
Est. payment
Explore your selling options
Work with a Zillow partner agent
Leverage their expertise and Zillow's premium Showcase listings to get your home seen by more buyers.
Get startedList with your own agent
Get your home in front of millions of buyers by listing it on Zillow.
Learn how to do itSell it yourself
Take full control of how buyers see your home on Zillow by listing For Sale by Owner (FSBO).
List your homeWhat's special
Walk-in closetSun-filled end unitIndoor and outdoor poolsBeautifully updated ground-floor condoBrand-new carpetOpen layoutRare hardwood floors
Zillow last checked:
Listing updated:
Listed by:
Dani Lozano 916-708-0083,
Caprika Realty
Bought with:
Willy Untiveros
RE/MAX One Solutions
Source: Bright MLS,MLS#: MDHW2052906
Facts & features
Interior
Bedrooms & bathrooms
- Bedrooms: 2
- Bathrooms: 2
- Full bathrooms: 2
- Main level bathrooms: 2
- Main level bedrooms: 2
Basement
- Area: 0
Heating
- Central, Natural Gas
Cooling
- Central Air, Electric
Appliances
- Included: Microwave, Central Vacuum, Cooktop, Dishwasher, Disposal, Dryer, Oven, Refrigerator, Washer, Electric Water Heater
- Laundry: Has Laundry, In Unit
Features
- Bathroom - Walk-In Shower, Breakfast Area, Central Vacuum, Entry Level Bedroom, Formal/Separate Dining Room, Primary Bath(s), Walk-In Closet(s)
- Flooring: Carpet, Hardwood, Wood
- Windows: Window Treatments
- Has basement: No
- Has fireplace: No
Interior area
- Total structure area: 1,574
- Total interior livable area: 1,574 sqft
- Finished area above ground: 1,574
- Finished area below ground: 0
Property
Parking
- Parking features: Parking Lot
Accessibility
- Accessibility features: None
Features
- Levels: Three
- Stories: 3
- Exterior features: Sidewalks
- Pool features: Community
Details
- Additional structures: Above Grade, Below Grade
- Parcel number: 1402424088
- Zoning: RED
- Special conditions: Standard
- Other equipment: Intercom
Construction
Type & style
- Home type: Condo
- Architectural style: Contemporary
- Property subtype: Condominium
- Attached to another structure: Yes
Materials
- Brick, Vinyl Siding
Condition
- Excellent
- New construction: No
- Year built: 2007
Utilities & green energy
- Sewer: Public Sewer
- Water: Public
Community & HOA
Community
- Features: Pool
- Condo and coop fee: $365 monthly
- Senior community: Yes
- Subdivision: Village Crest At Taylor Village
HOA
- Has HOA: Yes
- Amenities included: Clubhouse, Common Grounds, Community Center, Elevator(s), Fitness Center, Game Room, Spa/Hot Tub, Indoor Pool, Pool, Tennis Court(s), Tot Lots/Playground
- HOA fee: $165 monthly
- Second HOA name: Hearthstone At Village Crest
Location
- Region: Ellicott City
Financial & listing details
- Price per square foot: $251/sqft
- Tax assessed value: $315,833
- Annual tax amount: $4,751
- Date on market: 5/16/2025
- Listing agreement: Exclusive Agency
- Ownership: Fee Simple
Price history
| Date | Event | Price |
|---|---|---|
| 6/10/2025 | Sold | $395,000-1%$251/sqft |
Source:  Bright MLS #MDHW2052906 Report a problem Bright MLS #MDHW2052906 Report a problem | ||
| 5/27/2025 | Pending sale | $399,000$253/sqft |
Source: Bright MLS #MDHW2052906 Report a problem | ||
| 5/16/2025 | Listed for sale | $399,000+59.6%$253/sqft |
Source: Bright MLS #MDHW2052906 Report a problem | ||
| 10/2/2007 | Sold | $249,990$159/sqft |
Source: Public Record Report a problem | ||
Public tax history
| Year | Property taxes | Tax assessment |
|---|---|---|
| 2025 | -- | $315,833 +5.4% |
| 2024 | $3,373 +5.7% | $299,567 +5.7% |
| 2023 | $3,190 +3.4% | $283,300 |
| 2022 | $3,084 +3.6% | $283,300 +7.1% |
| 2021 | $2,978 +3.7% | $264,433 +3.7% |
| 2020 | $2,871 +2% | $255,000 |
| 2019 | $2,815 -5.5% | $255,000 +4.1% |
| 2018 | $2,979 -18% | $245,000 +2.1% |
| 2017 | $3,632 | $240,000 +2.3% |
| 2016 | -- | $234,667 +2.3% |
| 2015 | -- | $229,333 +2.4% |
| 2014 | -- | $224,000 |
| 2013 | -- | $224,000 |
| 2012 | -- | $224,000 -3.4% |
| 2011 | -- | $232,000 |
| 2010 | -- | $232,000 |
| 2009 | -- | $232,000 -7.2% |
| 2008 | -- | $249,900 |
Find assessor info on the county website
Neighborhood: 21043
Nearby homes
- $380,700-- bd-- ba1.3k sqft8280 Stone Crop Dr UNIT J, Ellicott City, MD 21043Off Market
- $192,0002 bd2 ba1.3k sqft8280 Stone Crop Dr UNIT R, Ellicott City, MD 21043Off Market
- $380,700-- bd-- ba1.3k sqft8280 Stone Crop Dr UNIT H, Ellicott City, MD 21043Off Market
- $192,0002 bd2 ba1.3k sqft8280 Stone Crop Dr UNIT M, Ellicott City, MD 21043Off Market
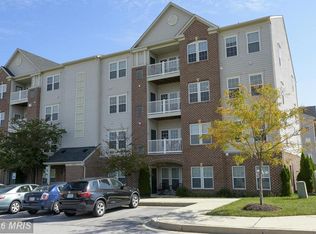
- $192,000-- bd-- ba1.3k sqft8280 Stone Crop Dr UNIT L, Ellicott City, MD 21043Off Market
- $412,500-- bd-- ba1.5k sqft8270 Stone Crop Dr UNIT A, Ellicott City, MD 21043Off Market
- $410,800-- bd-- ba1.5k sqft8270 Stone Crop Dr UNIT C, Ellicott City, MD 21043Off Market
- $400,0002 bd2 ba1.5k sqft8260 Stone Crop Dr UNIT J, Ellicott City, MD 21043Sold
Nearby schools
GreatSchools rating
- 9/10Worthington Elementary SchoolGrades: PK-5Distance: 0.8 mi
- 8/10Ellicott Mills Middle SchoolGrades: 6-8Distance: 1.2 mi
- 9/10Howard High SchoolGrades: 9-12Distance: 2.3 mi
Schools provided by the listing agent
- District: Howard County Public School System
Source: Bright MLS. This data may not be complete. We recommend contacting the local school district to confirm school assignments for this home.
Get a cash offer in 3 minutes
Find out how much your home could sell for in as little as 3 minutes with a no-obligation cash offer.
Estimated market value
$403,900
Get a cash offer in 3 minutes
Find out how much your home could sell for in as little as 3 minutes with a no-obligation cash offer.
Estimated market value
$403,900
- Maryland
- Howard County
- Ellicott City
- 21043
- 8260 Stone Crop Dr Unit B
Nearby cities
Nearby zip codes
Other Ellicott City Topics
