Skip main navigation
Sold for $379,000
  • $379,000

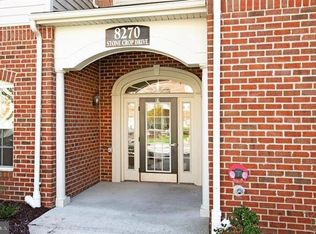
    8260 Stone Crop Dr Unit E, Ellicott City, MD 21043

    2beds
    1,574sqft
    Condominium
    Built in 2007
    -- sqft lot
    $385,200 Zestimate®
    $241/sqft
    $2,675 Estimated rent

    Home value

    $385,200

    $366,000 - $404,000

    $2,675/mo

    Zestimate® history
    Loading
    Loading...

    Owner options

    List your home for rent

    $2,675/mo

    Rent Zestimate®

    Find your next renter with Zillow Rental Manager. Plus, with online applications, you can quickly screen prospective tenants – for free.

    Learn more

    $2,675/mo

    Rent Zestimate®

    Refinance and save

    $2,529/mo

    Est. payment

    Refinancing to a lower rate could help reduce your monthly payments and save thousands over the life of the loan.

    See today's rates

    $2,529/mo

    Est. payment

    Explore your selling options

    Work with a Zillow partner agent

    Leverage their expertise and Zillow's premium Showcase listings to get your home seen by more buyers.

    Get started

    List with your own agent

    Get your home in front of millions of buyers by listing it on Zillow.

    Learn how to do it

    Sell it yourself

    Take full control of how buyers see your home on Zillow by listing For Sale by Owner (FSBO).

    List your home

    What's special

    Cozy balconyEat-in breakfast nookDining roomWell-maintained condoOpen floor planKitchen with bar countertops
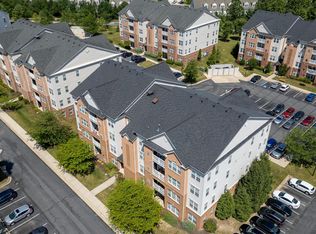
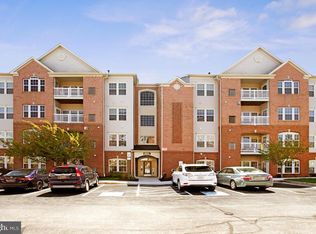
    Welcome to 8260 Stone Crop Drive, Unit E — a bright and inviting 2-bedroom, 2-bathroom condo located in the desirable 55+ community of Hearthstone Village Crest. This well-maintained condo offers an open floor plan featuring a spacious living room, dining room, kitchen with bar countertops, and an eat-in breakfast nook. Enjoy your morning coffee and fresh air on the cozy balcony. Natural light fills the space throughout, and the unit is conveniently situated on the second floor with a spacious elevator for easy access. Enjoy low-maintenance living with association amenities that include common area maintenance, exterior building maintenance, and lawn care. This community offers a vibrant lifestyle with access to a recreation center featuring indoor and outdoor pools, a billiards room, clubhouse, fitness center, library, meeting and party rooms, tennis courts, and tot lots/playgrounds. Beautiful walking paths and sidewalks wind throughout the neighborhood, making it easy to stay active and connected. Don’t miss the opportunity to enjoy comfort, convenience, and resort-style amenities in this sought-after Ellicott City community!

    Zillow last checked:

    Listing updated:

    Listed by:

    Matt Spence 410-952-3489,

    The KW Collective,

    Listing Team: The Spence Group, Co-Listing Agent: Brandon Yerrid 443-474-1037,

    The KW Collective

    Bought with:

    Pam Yagel, 668626

    The KW Collective

    Matt Spence, 647310

    The KW Collective

    Source: Bright MLS,MLS#: MDHW2061778MLS Logo

    Facts & features

    Interior

    Bedrooms & bathrooms
    • Bedrooms: 2
    • Bathrooms: 2
    • Full bathrooms: 2
    • Main level bathrooms: 2
    • Main level bedrooms: 2
    Rooms
    • Room types: Living Room, Dining Room, Primary Bedroom, Bedroom 2, Kitchen, Breakfast Room, Bathroom 2, Primary Bathroom
    Primary bedroom
    • Features: Flooring - Carpet, Primary Bedroom - Sitting Area, Walk-In Closet(s), Attached Bathroom
    • Level: Main
    • Area: 288 Square Feet
    • Dimensions: 12 X 24
    Bedroom 2
    • Features: Flooring - Carpet, Ceiling Fan(s)
    • Level: Main
    • Area: 165 Square Feet
    • Dimensions: 11 X 15
    Primary bathroom
    • Features: Flooring - Tile/Brick, Double Sink
    • Level: Main
    • Area: 80 Square Feet
    • Dimensions: 8 X 10
    Bathroom 2
    • Features: Flooring - Tile/Brick
    • Level: Main
    • Area: 56 Square Feet
    • Dimensions: 7 X 8
    Breakfast room
    • Features: Balcony Access, Flooring - HardWood
    • Level: Main
    • Area: 120 Square Feet
    • Dimensions: 10 X 12
    Dining room
    • Features: Flooring - Carpet, Chair Rail
    • Level: Main
    Kitchen
    • Features: Countertop(s) - Solid Surface, Flooring - HardWood, Kitchen - Electric Cooking, Pantry
    • Level: Main
    • Area: 99 Square Feet
    • Dimensions: 9 X 11
    Living room
    • Features: Flooring - Carpet
    • Level: Main
    Heating
    • Forced Air, Natural Gas
    Cooling
    • Ceiling Fan(s), Central Air, Electric
    Appliances
    • Included: Microwave, Dishwasher, Disposal, Dryer, Ice Maker, Oven/Range - Electric, Refrigerator, Washer, Electric Water Heater
    • Laundry: Dryer In Unit, Washer In Unit, In Unit
    Features
    • Breakfast Area, Built-in Features, Formal/Separate Dining Room, Eat-in Kitchen, Recessed Lighting, Bathroom - Stall Shower, Bathroom - Tub Shower, 9'+ Ceilings
    • Flooring: Carpet, Ceramic Tile, Hardwood, Wood
    • Has basement: No
    • Has fireplace: No
    Interior area
    • Total structure area: 1,574
    • Total interior livable area: 1,574 sqft
    • Finished area above ground: 1,574
    • Finished area below ground: 0

    Property

    Parking
    • Parking features: Parking Lot
    Accessibility
    • Accessibility features: Accessible Doors
    Features
    • Levels: One
    • Stories: 1
    • Pool features: Community
    Details
    • Additional structures: Above Grade, Below Grade
    • Parcel number: 1402424126
    • Zoning: RES
    • Special conditions: Standard

    Construction

    Type & style
    • Home type: Condo
    • Architectural style: Colonial
    • Property subtype: Condominium
    • Attached to another structure: Yes
    Materials
    • Brick, Vinyl Siding
    Condition
    • New construction: No
    • Year built: 2007

    Utilities & green energy

    • Sewer: Public Sewer
    • Water: Public

    Community & HOA

    Community
    • Security: Main Entrance Lock
    • Condo and coop fee: $365 monthly
    • Senior community: Yes
    • Subdivision: Hearthstone At Village Crest Condominiums
    HOA
    • Has HOA: Yes
    • Amenities included: Community Center, Jogging Path, Meeting Room, Pool, Tennis Court(s)
    • Services included: Management, Recreation Facility, Trash, Common Area Maintenance, Snow Removal, Pool(s)
    • HOA fee: $118 monthly
    • HOA name: VILLAGE CREST NEIGHBORHOOD
    • Second HOA name: Hearthstone At Village Crest
    Location
    • Region: Ellicott City

    Financial & listing details

    • Price per square foot: $241/sqft
    • Tax assessed value: $275,533
    • Annual tax amount: $3,988
    • Date on market: 12/4/2025
    • Listing agreement: Exclusive Right To Sell
    • Ownership: Condominium

    Price history

    DateEventPrice
    2/5/2026Sold$379,000$241/sqft
    Source: Bright MLS #MDHW2061778 Report a problem
    1/9/2026Pending sale$379,000$241/sqft
    Source: Bright MLS #MDHW2061778 Report a problem
    12/4/2025Listed for sale$379,000+18.1%$241/sqft
    Source: Bright MLS #MDHW2061778 Report a problem
    1/24/2023Sold$321,000-2.7%$204/sqft
    Source: Bright MLS #MDHW2022232 Report a problem
    12/22/2022Pending sale$329,900$210/sqft
    Source: Bright MLS #MDHW2022232 Report a problem
    12/8/2022Price change$329,900-1.5%$210/sqft
    Source: Bright MLS #MDHW2022232 Report a problem
    11/8/2022Price change$335,000-2.9%$213/sqft
    Source: Bright MLS #MDHW2022232 Report a problem
    11/1/2022Price change$345,000-0.9%$219/sqft
    Source: Bright MLS #MDHW2022232 Report a problem
    10/19/2022Listed for sale$348,000$221/sqft
    Source: Bright MLS #MDHW2022232 Report a problem

    Public tax history

    Tax history is unavailable.

    Neighborhood: 21043

    Nearby schools

    GreatSchools rating
    Schools provided by the listing agent
    • District: Howard County Public School System

    Source: Bright MLS. This data may not be complete. We recommend contacting the local school district to confirm school assignments for this home.

    Get a cash offer in 3 minutes
    Find out how much your home could sell for in as little as 3 minutes with a no-obligation cash offer.
    Estimated market value
    $385,200
    Get a cash offer in 3 minutes
    Find out how much your home could sell for in as little as 3 minutes with a no-obligation cash offer.
    Estimated market value
    $385,200