Skip main navigation
Closed
  • $310,000

    8260 Sycamore St, Silver Springs, NV 89429

    3beds
    1,605sqft
    Manufactured Home
    Built in 2026
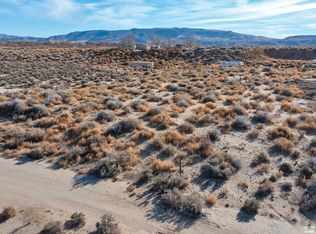
    1 Acres Lot
    $310,000 Zestimate®
    $193/sqft
    $1,561 Estimated rent

    Home value

    $310,000

    $295,000 - $329,000

    $1,561/mo

    Zestimate® history
    Loading
    Loading...

    Owner options

    List your home for rent

    $1,561/mo

    Rent Zestimate®

    Find your next renter with Zillow Rental Manager. Plus, with online applications, you can quickly screen prospective tenants – for free.

    Learn more

    $1,561/mo

    Rent Zestimate®

    Refinance and save

    $1,785/mo

    Est. payment

    Refinancing to a lower rate could help reduce your monthly payments and save thousands over the life of the loan.

    See today's rates

    $1,785/mo

    Est. payment

    Explore your selling options

    Work with a Zillow partner agent

    Leverage their expertise and Zillow's premium Showcase listings to get your home seen by more buyers.

    Get started

    List with your own agent

    Get your home in front of millions of buyers by listing it on Zillow.

    Learn how to do it

    Sell it yourself

    Take full control of how buyers see your home on Zillow by listing For Sale by Owner (FSBO).

    List your home

    What's special

    Full acreDesert and mountain viewsLarge primary suiteSparkling new stainless-steel appliancesThree spacious bedroomsBeautiful cabinetryWalk-in closet
    Discover this brand-new home on a full acre in Silver Springs—ready for move-in today! With plenty of space for RVs, trailers, and all your toys, this property is perfect for those who love room to roam. Inside, you'll find three spacious bedrooms and two full baths. The kitchen is thoughtfully designed with beautiful cabinetry and sparkling new stainless-steel appliances. The photos shown are of the same model on a different lot, colors and options may vary. Located in Lyon County, this home combines privacy with convenience—just minutes to Hwy 50/95 for an easy commute to the Tahoe-Reno Industrial Center. Durable wood-look vinyl flooring makes upkeep simple, while the large primary suite includes a walk-in closet for added comfort. Outdoors, enjoy desert and mountain views plus quick access to recreation at Lahontan Reservoir. Photos are of a model match home for representation purposes only, and some finishes or fixtures may vary.

    Zillow last checked:

    Listing updated:

    Listed by:

    Alyssa McDermott S.200106 775-530-4178,

    Stitser Properties,

    Haley Paulsen S.197756 775-437-0993,

    Stitser Properties

    Bought with:

    April Nieto, S.67948

    RE/MAX Gold

    Source: NNRMLS,MLS#: 260002509MLS Logo

    Facts & features

    Interior

    Bedrooms & bathrooms
    • Bedrooms: 3
    • Bathrooms: 2
    • Full bathrooms: 2
    Heating
    • Forced Air, Propane
    Cooling
    • Central Air
    Appliances
    • Included: Dishwasher, Gas Range, Microwave
    • Laundry: Laundry Room
    Features
    • Breakfast Bar, Ceiling Fan(s), Pantry, Walk-In Closet(s)
    • Flooring: Carpet, Vinyl
    • Windows: Double Pane Windows, Vinyl Frames
    • Has fireplace: No
    • Common walls with other units/homes: No Common Walls
    Interior area
    • Total structure area: 1,605
    • Total interior livable area: 1,605 sqft

    Property

    Parking
    • Total spaces: 4
    • Parking features: None
    Features
    • Levels: One
    • Stories: 1
    • Exterior features: None
    • Spa features: None
    • Fencing: None
    Lot
    • Size: 1 Acres
    Details
    • Additional structures: None
    • Parcel number: 01750501
    • Zoning: RR3T
    • Horses can be raised: Yes

    Construction

    Type & style
    • Home type: MobileManufactured
    • Property subtype: Manufactured Home
    Materials
    • Foundation: Full Perimeter, Other
    • Roof: Composition,Pitched
    Condition
    • New construction: Yes
    • Year built: 2026
    Details
    • Builder name: Not Listed/Other

    Utilities & green energy

    • Sewer: Septic Tank
    • Water: Private
    • Utilities for property: Electricity Connected, Sewer Connected, Water Connected

    Community & neighborhood

    Security
    • Security features: Smoke Detector(s)
    Location
    • Region: Silver Springs
    • Subdivision: Carson River Acres 2

    Other

    Other facts
    • Body type: Double Wide
    • Listing terms: 1031 Exchange,Cash,Conventional,FHA,VA Loan

    Price history

    DateEventPrice
    6/22/2026Sold$310,000-4.3%$193/sqft
    Source: NNRMLS #260002509 Report a problem
    5/14/2026Contingent$324,000$202/sqft
    Source: NNRMLS #260002509 Report a problem
    4/8/2026Price change$324,000-0.3%$202/sqft
    Source: NNRMLS #260002509 Report a problem
    3/27/2026Listed for sale$325,000$202/sqft
    Source: NNRMLS #260002509 Report a problem
    3/21/2026Contingent$325,000$202/sqft
    Source: NNRMLS #260002509 Report a problem
    3/6/2026Listed for sale$325,000+3150%$202/sqft
    Source: NNRMLS #260002509 Report a problem
    3/10/2021Sold$10,000-33.3%$6/sqft
    Source: Public Record Report a problem
    7/12/2020Listed for sale$15,000+275%$9/sqft
    Source: Ferrari-Lund Real Estate Reno #200009223 Report a problem
    1/28/2011Sold$4,000$2/sqft
    Source: Public Record Report a problem

    Public tax history

    YearProperty taxesTax assessment
    2025$166 +6.8%$13,935 +182.7%
    2024$155 +12.5%$4,930 +0.7%
    2023$138 +10%$4,898 +0.9%
    2022$125 $4,853 +0.1%
    2021-- $4,846 -0.1%
    2020$113 $4,852 -0.3%
    2019$113 +6.6%$4,869 +0.2%
    2018$106 +4.9%$4,861 +24.6%
    2017$101 +4.2%$3,900 +31.9%
    2016$97 +2.9%$2,956 +0.1%
    2015$94 $2,952

    Find assessor info on the county website

    Neighborhood: 89429

    Nearby schools

    GreatSchools rating
    Schools provided by the listing agent
    • Elementary: Silver Stage (Lyon)
    • Middle: Silver Springs
    • High: Silver Springs

    Source: NNRMLS. This data may not be complete. We recommend contacting the local school district to confirm school assignments for this home.