Skip main navigation
Closed
  • $429,000

    8260 W Ainslie St, Norridge, IL 60706

    3beds
    1,948sqft
    Single Family Residence
    Built in 1951
    10,410.84 Square Feet Lot
    $488,500 Zestimate®
    $220/sqft
    $3,246 Estimated rent

    Home value

    $488,500

    $445,000 - $537,000

    $3,246/mo

    Zestimate® history
    Loading
    Loading...

    Owner options

    List your home for rent

    $3,246/mo

    Rent Zestimate®

    Find your next renter with Zillow Rental Manager. Plus, with online applications, you can quickly screen prospective tenants – for free.

    Learn more

    $3,246/mo

    Rent Zestimate®

    Refinance and save

    $3,026/mo

    Est. payment

    Refinancing to a lower rate could help reduce your monthly payments and save thousands over the life of the loan.

    See today's rates

    $3,026/mo

    Est. payment

    Explore your selling options

    Work with a Zillow partner agent

    Leverage their expertise and Zillow's premium Showcase listings to get your home seen by more buyers.

    Get started

    List with your own agent

    Get your home in front of millions of buyers by listing it on Zillow.

    Learn how to do it

    Sell it yourself

    Take full control of how buyers see your home on Zillow by listing For Sale by Owner (FSBO).

    List your home

    What's special

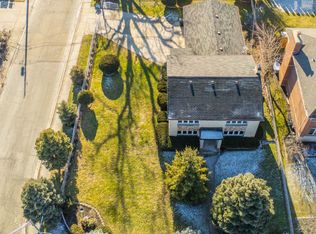
    Welcome to this beautiful Cape Cod, perfectly situated on a generous corner lot in an unbeatable community! With 3 bedrooms and 2.5 bathrooms, this nearly 2,000 sq. ft. residence (not including the finished basement) offers an inviting blend of space and comfort. As you enter, you'll be greeted by a large living room and formal dining room. The kitchen features elegant granite countertops, and opens up to the dining room on one side and a cozy family room on the other, making it ideal for entertaining friends and family. The first floor also boasts a spacious bedroom and a full bathroom with laundry hook-up, while the second floor features two additional bedrooms and another full bath, providing ample space for everyone. The finished basement is perfect for gatherings or relaxation, offering even more versatile living space. Outside, enjoy the tranquility of both a screened porch and a concrete patio-perfect for summer barbecues or quiet evenings. The large attached 2.5 car garage provides plenty of extra storage for all your needs. The location couldn't be better! You'll be within walking distance to grocery stores, restaurants, banks, Walgreens, and Ace Hardware. Plus, with easy access to I-90, the Blue Line, O'Hare, and the vibrant Rosemont Entertainment District, everything you need is just minutes away. Don't miss your chance to own this delightful home in a truly convenient location!

    Zillow last checked:

    Listing updated:

    Listing courtesy of:

    Paul Cesarz 708-250-2877,

    Chicagoland Brokers, Inc.

    Bought with:

    Ketan Thakkar

    Real People Realty

    Source: MRED as distributed by MLS GRID,MLS#: 12177095MLS Logo

    Facts & features

    Interior

    Bedrooms & bathrooms
    • Bedrooms: 3
    • Bathrooms: 3
    • Full bathrooms: 2
    • 1/2 bathrooms: 1
    Primary bedroom
    • Features: Flooring (Carpet)
    • Level: Second
    • Area: 221 Square Feet
    • Dimensions: 17X13
    Bedroom 2
    • Features: Flooring (Carpet)
    • Level: Second
    • Area: 221 Square Feet
    • Dimensions: 17X13
    Bedroom 3
    • Features: Flooring (Wood Laminate)
    • Level: Main
    • Area: 130 Square Feet
    • Dimensions: 13X10
    Dining room
    • Features: Flooring (Wood Laminate), Window Treatments (Blinds)
    • Level: Main
    • Area: 121 Square Feet
    • Dimensions: 11X11
    Enclosed porch
    • Features: Flooring (Wood Laminate)
    • Level: Main
    • Area: 102 Square Feet
    • Dimensions: 17X6
    Family room
    • Features: Flooring (Wood Laminate)
    • Level: Main
    • Area: 221 Square Feet
    • Dimensions: 17X13
    Kitchen
    • Features: Kitchen (Galley), Flooring (Ceramic Tile)
    • Level: Main
    • Area: 112 Square Feet
    • Dimensions: 14X8
    Laundry
    • Level: Basement
    • Area: 128 Square Feet
    • Dimensions: 16X8
    Living room
    • Features: Flooring (Wood Laminate), Window Treatments (Blinds)
    • Level: Main
    • Area: 176 Square Feet
    • Dimensions: 16X11
    Heating
    • Natural Gas, Forced Air
    Cooling
    • Central Air
    Features
    • 1st Floor Bedroom, 1st Floor Full Bath, Walk-In Closet(s)
    • Basement: Partially Finished,Partial
    • Number of fireplaces: 1
    • Fireplace features: Wood Burning, Family Room
    Interior area
    • Total structure area: 0
    • Total interior livable area: 1,948 sqft

    Property

    Parking
    • Total spaces: 2.5
    • Parking features: On Site, Garage Owned, Attached, Garage
    • Attached garage spaces: 2.5
    Accessibility
    • Accessibility features: No Disability Access
    Features
    • Stories: 1
    • Fencing: Fenced
    Lot
    • Size: 10,410 sqft
    • Dimensions: 55X130X80X105X32
    Details
    • Parcel number: 12114080280000
    • Special conditions: None

    Construction

    Type & style
    • Home type: SingleFamily
    • Architectural style: Cape Cod
    • Property subtype: Single Family Residence
    Materials
    • Brick
    Condition
    • New construction: No
    • Year built: 1951

    Utilities & green energy

    • Sewer: Public Sewer
    • Water: Lake Michigan

    Community & neighborhood

    Community
    • Community features: Sidewalks, Street Lights, Street Paved
    Location
    • Region: Norridge

    HOA & financial

    HOA
    • Services included: None

    Other

    Other facts
    • Listing terms: Conventional
    • Ownership: Fee Simple

    Price history

    DateEventPrice
    12/2/2024Sold$429,000$220/sqft
    Source: MRED as distributed by MLS GRID #12177095 Report a problem
    10/29/2024Contingent$429,000$220/sqft
    Source: MRED as distributed by MLS GRID #12177095 Report a problem
    9/30/2024Listed for sale$429,000-4.5%$220/sqft
    Source: MRED as distributed by MLS GRID #12177095 Report a problem
    9/27/2024Listing removed$449,000$230/sqft
    Source: MRED as distributed by MLS GRID #12159678 Report a problem
    9/9/2024Listed for sale$449,000$230/sqft
    Source: MRED as distributed by MLS GRID #12159678 Report a problem
    9/7/2024Listing removed$449,000$230/sqft
    Source: MRED as distributed by MLS GRID #12156888 Report a problem
    9/6/2024Listed for sale$449,000+28.5%$230/sqft
    Source: MRED as distributed by MLS GRID #12156888 Report a problem
    7/6/2020Sold$349,400-0.1%$179/sqft
    Source: MRED as distributed by MLS GRID #10695685 Report a problem
    6/5/2020Pending sale$349,900$180/sqft
    Source: Keller Williams Chicago-OHare #10695685 Report a problem
    4/22/2020Price change$349,900-2.8%$180/sqft
    Source: Keller Williams Chicago-OHare #10695685 Report a problem
    3/26/2020Price change$359,900-5.2%$185/sqft
    Source: Keller Williams Chicago-OHare #10695685 Report a problem
    3/1/2020Price change$379,500-3.9%$195/sqft
    Source: Berkshire Hathaway HomeServices Starck Real Estate #10643382 Report a problem
    2/21/2020Listed for sale$395,000+77.1%$203/sqft
    Source: Berkshire Hathaway HomeServices Starck Real Estate #10643382 Report a problem
    6/8/1998Sold$223,000$114/sqft
    Source: Public Record Report a problem

    Public tax history

    YearProperty taxesTax assessment
    2024-- $37,000
    2023$8,526 +2.5%$37,000
    2022$8,314 +6.8%$37,000 +20.9%
    2021$7,783 +14.2%$30,599
    2020$6,817 +0.3%$30,599 -10.9%
    2019$6,796 +17.9%$34,343 +32%
    2018$5,766 +2.3%$26,009
    2017$5,639 +2.1%$26,009
    2016$5,521 -12.3%$26,009 -4.9%
    2015$6,294 -1.3%$27,335 -2.3%
    2014$6,374 +2.3%$27,977
    2013$6,230 +6.5%$27,977 -5.3%
    2012$5,849 +2.5%$29,534
    2011$5,707 -5.5%$29,534 -9.8%
    2010$6,042 -11.7%$32,731 -22.1%
    2009$6,843 +11.8%$42,005 -15%
    2008$6,119 +11.9%$49,418
    2007$5,468 +25.1%$49,418 +44.6%
    2006$4,370 +5.5%$34,176
    2005$4,140 +4.7%$34,176
    2004$3,956 +1.7%$34,176 +28.2%
    2003$3,888 +5.9%$26,664
    2002$3,670 +17.4%$26,664
    2001$3,126 -0.2%$26,664 +23.3%
    2000$3,134 +0%$21,619
    1999$3,134 $21,619

    Find assessor info on the county website

    Neighborhood: 60706

    Nearby schools

    GreatSchools rating
    Schools provided by the listing agent
    • Elementary: John V Leigh Elementary School
    • Middle: John V Leigh Elementary School
    • High: Ridgewood Comm High School
    • District: 80

    Source: MRED as distributed by MLS GRID. This data may not be complete. We recommend contacting the local school district to confirm school assignments for this home.

    Get a cash offer in 3 minutes
    Find out how much your home could sell for in as little as 3 minutes with a no-obligation cash offer.
    Estimated market value
    $488,500
    Get a cash offer in 3 minutes
    Find out how much your home could sell for in as little as 3 minutes with a no-obligation cash offer.
    Estimated market value
    $488,500