Skip main navigation
Sold for $315,000
  • $315,000

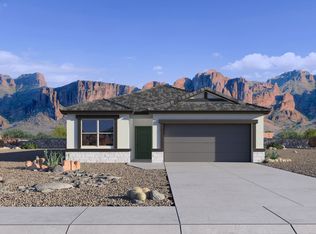
    8260 W Clemente Court, Florence, AZ 85132

    4beds
    2baths
    1,450sqft
    Single Family Residence
    Built in 2023
    5,826 Square Feet Lot
    $294,900 Zestimate®
    $217/sqft
    $1,682 Estimated rent

    Home value

    $294,900

    $280,000 - $310,000

    $1,682/mo

    Zestimate® history
    Loading
    Loading...

    Owner options

    List your home for rent

    $1,682/mo

    Rent Zestimate®

    Find your next renter with Zillow Rental Manager. Plus, with online applications, you can quickly screen prospective tenants – for free.

    Learn more

    $1,682/mo

    Rent Zestimate®

    Refinance and save

    $2,298/mo

    Est. payment

    Refinancing to a lower rate could help reduce your monthly payments and save thousands over the life of the loan.

    See today's rates

    $2,298/mo

    Est. payment

    Explore your selling options

    Work with a Zillow partner agent

    Leverage their expertise and Zillow's premium Showcase listings to get your home seen by more buyers.

    Get started

    List with your own agent

    Get your home in front of millions of buyers by listing it on Zillow.

    Learn how to do it

    Sell it yourself

    Take full control of how buyers see your home on Zillow by listing For Sale by Owner (FSBO).

    List your home

    What's special

    Basketball courtWater parkResort - style poolRock climbing wallFull gym
    BACK ON MARKET AND MOVE-IN READY! This 4-bedroom home emphasizes comfort, functionality, and quality, creating space both functional and aesthetically pleasing. The well-designed layout and thoughtful details make it an ideal choice for those seeking a cozy and inviting home. The Community is full of Activities offering a resort-style pool w/ Water Park, Rock Climbing Wall, Full Gym, Basketball Court, Catch & Release Pond, Walking Trails and Monthly Planned Events!

    Zillow last checked:

    Listing updated:

    Listed by:

    Sophia Medigovich 480-353-1121,

    DRH Properties Inc,

    Barbara Alvarado,

    DRH Properties Inc

    Bought with:

    Brittani Sikorsky, SA691248000

    Locality Real Estate

    Source: ARMLS,MLS#: 6645085MLS Logo

    Facts & features

    Interior

    Bedrooms & bathrooms
    • Bedrooms: 4
    • Bathrooms: 2
    Heating
    • Electric
    Cooling
    • Programmable Thmstat
    Appliances
    • Laundry: Wshr/Dry HookUp Only
    Features
    • High Speed Internet, Smart Home, Granite Counters, Double Vanity, Breakfast Bar, 9+ Flat Ceilings, Kitchen Island, Pantry
    • Flooring: Carpet, Tile
    • Windows: Low Emissivity Windows, Double Pane Windows, Vinyl Frame
    • Has basement: No
    • Has fireplace: No
    • Fireplace features: None
    Interior area
    • Total structure area: 1,450
    • Total interior livable area: 1,450 sqft

    Property

    Parking
    • Total spaces: 4
    • Parking features: Garage, Open
    • Garage spaces: 2
    • Uncovered spaces: 2
    Features
    • Stories: 1
    • Patio & porch: Covered
    • Pool features: None
    • Spa features: None
    • Fencing: Block
    Lot
    • Size: 5,826 Square Feet
    • Features: Sprinklers In Front, Desert Front, Dirt Back, Auto Timer H2O Front
    Details
    • Parcel number: 21102088

    Construction

    Type & style
    • Home type: SingleFamily
    • Property subtype: Single Family Residence
    Materials
    • Stucco, Wood Frame
    • Roof: Tile
    Condition
    • Complete Spec Home
    • Year built: 2023
    Details
    • Builder name: D.R. Horton

    Utilities & green energy

    • Sewer: Public Sewer
    • Water: Pvt Water Company

    Community & HOA

    Community
    • Features: Golf, Pickleball, Community Spa, Community Spa Htd, Community Pool Htd, Community Pool, Community Media Room, Tennis Court(s), Playground, Biking/Walking Path, Fitness Center
    • Subdivision: Anthem at Merrill Ranch
    HOA
    • Has HOA: Yes
    • Services included: Maintenance Grounds
    • HOA fee: $459 quarterly
    • HOA name: Anthem Parkside @ MR
    • HOA phone: 602-957-9191
    Location
    • Region: Florence

    Financial & listing details

    • Price per square foot: $217/sqft
    • Annual tax amount: $3,300
    • Date on market: 5/28/2025
    • Cumulative days on market: 41 days
    • Listing terms: Cash,Conventional,1031 Exchange,FHA,USDA Loan,VA Loan
    • Ownership: Fee Simple

    Price history

    DateEventPrice
    4/17/2024Sold$315,000+0%$217/sqft
    Source: ARMLS #6645085 Report a problem
    3/7/2024Pending sale$314,990$217/sqft
    Source: ARMLS #6645085 Report a problem
    2/14/2024Price change$314,990-5.7%$217/sqft
    Source: ARMLS #6645085 Report a problem
    2/2/2024Listed for sale$334,005$230/sqft
    Source: ARMLS #6645085 Report a problem
    1/9/2024Pending sale$334,005$230/sqft
    Source: ARMLS #6645085 Report a problem
    1/2/2024Listed for sale$334,005$230/sqft
    Source: ARMLS #6645085 Report a problem

    Public tax history

    Tax history is unavailable.

    Neighborhood: Merrill Ranch

    Nearby schools

    GreatSchools rating
    Schools provided by the listing agent
    • Middle: Anthem Elementary School - Florence
    • High: Florence High School
    • District: Florence Unified School District

    Source: ARMLS. This data may not be complete. We recommend contacting the local school district to confirm school assignments for this home.

    Get a cash offer in 3 minutes
    Find out how much your home could sell for in as little as 3 minutes with a no-obligation cash offer.
    Estimated market value
    $294,900
    Get a cash offer in 3 minutes
    Find out how much your home could sell for in as little as 3 minutes with a no-obligation cash offer.
    Estimated market value
    $294,900