Are you looking for a new home? This charming 3 bedroom ranch style house is your answer. The modern kitchen, equipped with stainless steel appliances, is perfect for cooking and entertaining. Enjoy the spacious layout that includes a finished basement, with a full bath ideal for additional living space or recreation. Step outside to a lovely backyard with a patio and a fire pit—perfect for relaxing under the stars. The driveway features a convenient turnaround, providing easy access and extra parking space. Cozy up by the wood-burning fireplace in the inviting living room during chilly evenings. If you are a car enthusiast or want a home gym the finished garage provides flexibility, storage and comfort no matter how you choose to use it. This home offers easy access to the Metro Parks and Cuyahoga Valley National Park (CVNP) for outdoor enthusiasts. You will most definitely appreciate the nearby community center, highways for convenient commuting, and award-winning schools that enhance the neighborhood’s appeal. Don’t miss the opportunity to make this wonderful property your next home!
Closed
$375,000
8261 Brecksville Rd, Brecksville, OH 44141
3beds
2,782sqft
Single Family Residence
Built in 1963
0.46 Acres Lot
$380,900 Zestimate®
$135/sqft
$3,056 Estimated rent
Home value
$380,900
$350,000 - $411,000
$3,056/mo
Zestimate® history
Owner options
List your home for rent
$3,056/mo
Rent Zestimate®
Find your next renter with Zillow Rental Manager. Plus, with online applications, you can quickly screen prospective tenants – for free.
$3,056/mo
Rent Zestimate®
Refinance and save
$2,727/mo
Est. payment
Refinancing to a lower rate could help reduce your monthly payments and save thousands over the life of the loan.
$2,727/mo
Est. payment
Explore your selling options
Work with a Zillow partner agent
Leverage their expertise and Zillow's premium Showcase listings to get your home seen by more buyers.
Get startedList with your own agent
Get your home in front of millions of buyers by listing it on Zillow.
Learn how to do itSell it yourself
Take full control of how buyers see your home on Zillow by listing For Sale by Owner (FSBO).
List your homeWhat's special
Spacious layoutStainless steel appliancesModern kitchen
Zillow last checked:
Listing updated:
Listed by:
John F Luke 440-785-8582 johnluke@howardhanna.com,
Howard Hanna
Bought with:
Lois Byrne, 325729
Coldwell Banker Schmidt Realty
Source: MLS Now,MLS#: 5181030Originating MLS: Akron Cleveland Association of REALTORS
Facts & features
Interior
Bedrooms & bathrooms
- Bedrooms: 3
- Bathrooms: 3
- Full bathrooms: 2
- 1/2 bathrooms: 1
- Main level bathrooms: 2
- Main level bedrooms: 3
Primary bedroom
- Level: First
- Dimensions: 15 x 12
Bedroom
- Level: First
- Dimensions: 12 x 10
Bedroom
- Level: First
- Dimensions: 13 x 12
Primary bathroom
- Level: First
- Dimensions: 11 x 10
Bathroom
- Level: First
- Dimensions: 6 x 4
Other
- Level: Lower
- Dimensions: 13 x 11
Bonus room
- Level: Lower
- Dimensions: 20 x 12
Eat in kitchen
- Level: First
- Dimensions: 26 x 12
Entry foyer
- Level: First
- Dimensions: 6 x 6
Family room
- Description: wood burning fireplace
- Level: First
- Dimensions: 19 x 13
Living room
- Level: First
- Dimensions: 19 x 13
Heating
- Forced Air, Gas
Cooling
- Central Air
Appliances
- Included: Dryer, Dishwasher, Range, Refrigerator, Washer
Features
- Basement: Full,Finished
- Number of fireplaces: 1
Interior area
- Total structure area: 2,782
- Total interior livable area: 2,782 sqft
- Finished area above ground: 1,828
- Finished area below ground: 954
Property
Parking
- Parking features: Attached, Direct Access, Driveway, Garage
- Attached garage spaces: 2
Features
- Levels: One
- Stories: 1
- Exterior features: Fire Pit
Lot
- Size: 0.46 Acres
- Dimensions: 100 x 200
Details
- Parcel number: 60121015
Construction
Type & style
- Home type: SingleFamily
- Architectural style: Ranch
- Property subtype: Single Family Residence
Materials
- Brick, Vinyl Siding
- Roof: Asphalt,Shingle
Condition
- Updated/Remodeled
- Year built: 1963
Details
- Warranty included: Yes
Utilities & green energy
- Sewer: Public Sewer
- Water: Public
Community & HOA
Community
- Subdivision: White
HOA
- Has HOA: No
Location
- Region: Brecksville
Financial & listing details
- Price per square foot: $135/sqft
- Tax assessed value: $325,000
- Annual tax amount: $6,514
- Date on market: 1/16/2026
- Cumulative days on market: 20 days
- Listing agreement: Exclusive Right To Sell
Price history
| Date | Event | Price |
|---|---|---|
| 2/24/2026 | Sold | $375,000-6.3%$135/sqft |
Source: Public Record Report a problem | ||
| 2/5/2026 | Pending sale | $400,000$144/sqft |
Source: MLS Now #5181030 Report a problem | ||
| 1/18/2026 | Contingent | $400,000$144/sqft |
Source: MLS Now #5181030 Report a problem | ||
| 1/16/2026 | Listed for sale | $400,000+113.3%$144/sqft |
Source: MLS Now #5181030 Report a problem | ||
| 7/2/2003 | Sold | $187,500+38.9%$67/sqft |
Source: Public Record Report a problem | ||
| 12/18/1992 | Sold | $135,000$49/sqft |
Source: MLS Now #606332 Report a problem | ||
Public tax history
| Year | Property taxes | Tax assessment |
|---|---|---|
| 2025 | $6,055 +0% | $113,750 |
| 2024 | $6,054 +24.1% | $113,750 +46.5% |
| 2023 | $4,877 +0.6% | $77,630 |
| 2022 | $4,849 +1% | $77,630 |
| 2021 | $4,803 +2.9% | $77,630 +14% |
| 2020 | $4,666 +1.3% | $68,110 |
| 2019 | $4,604 -6.6% | $68,110 |
| 2018 | $4,928 +4.9% | $68,110 +9.3% |
| 2017 | $4,699 +9.4% | $62,340 |
| 2016 | $4,296 | $62,340 |
| 2015 | $4,296 +7.4% | $62,340 +10% |
| 2014 | $4,000 +1.1% | $56,670 |
| 2013 | $3,956 +3.2% | $56,670 |
| 2012 | $3,834 +865.4% | $56,670 -5.2% |
| 2011 | $397 +0% | $59,750 |
| 2010 | $397 -89.9% | $59,750 |
| 2009 | $3,947 -0.4% | $59,750 -4% |
| 2008 | $3,961 +2% | $62,230 |
| 2007 | $3,883 -0.1% | $62,230 |
| 2006 | $3,887 +9.9% | $62,230 +14.6% |
| 2005 | $3,535 +1.3% | $54,320 |
| 2004 | $3,490 +21.4% | $54,320 |
| 2003 | $2,876 +4.8% | $54,320 +7% |
| 2002 | $2,745 -45.8% | $50,750 |
| 2001 | $5,065 +7.2% | $50,750 |
| 2000 | $4,725 | $50,750 |
Find assessor info on the county website
Neighborhood: 44141
Nearby homes
- $382,4003 bd3 ba2k sqft8269 Brecksville Rd, Brecksville, OH 44141Off Market
- $390,0004 bd3 ba2.7k sqft8253 Brecksville Rd, Brecksville, OH 44141Sold
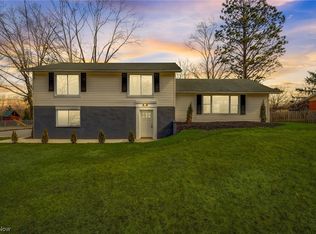
- $415,6003 bd3 ba1.4k sqft9005 Whitewood Rd, Brecksville, OH 44141Off Market
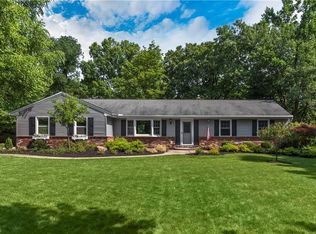
- $472,5004 bd3 ba2.6k sqft8245 Brecksville Rd, Brecksville, OH 44141Off Market

- $455,8004 bd2 ba1.9k sqft9005 Mercer Ln, Brecksville, OH 44141Off Market
- $361,7004 bd2 ba1.7k sqft8289 Brecksville Rd, Brecksville, OH 44141Off Market
- $453,6004 bd2 ba2.4k sqft9055 Whitewood Rd, Brecksville, OH 44141Off Market
- $428,8003 bd4 ba2k sqft9055 Mercer Ln, Brecksville, OH 44141Off Market
Nearby schools
GreatSchools rating
- 8/10Brecksville-Broadview Heights Elementary SchoolGrades: PK-5Distance: 3 mi
- 9/10Brecksville-Broadview Heights Middle SchoolGrades: 6-8Distance: 1 mi
- 9/10Brecksville-Broadview Heights High SchoolGrades: 9-12Distance: 1.2 mi
Schools provided by the listing agent
- District: Brecksville-Broadview - 1806
Source: MLS Now. This data may not be complete. We recommend contacting the local school district to confirm school assignments for this home.
Get a cash offer in 3 minutes
Find out how much your home could sell for in as little as 3 minutes with a no-obligation cash offer.
Estimated market value
$380,900
Get a cash offer in 3 minutes
Find out how much your home could sell for in as little as 3 minutes with a no-obligation cash offer.
Estimated market value
$380,900
- Ohio
- Cuyahoga County
- Brecksville
- 44141
- 8261 Brecksville Rd
