Get to know more about The Greenwood Floor plan. This 2- to 3-car garage single-family home spotlights style and convenience. Gather friends & family in the great room before enjoying a delicious meal cooked in your gourmet kitchen with a large island. The adjoining dining room overlooks an optional covered porch. Your luxury first-floor owner’s suite includes a dual-vanity bath and huge walk-in closet. A flex room makes an ideal office or play space. Upstairs, three bedrooms share a hall bath and lead to a 2nd floor loft. Add more space & style by finishing the basement! To Be Built. Photos for representation only.. Welcome home to The Greenwood.
Closed
$508,630
8261 Chandler Ct, Painesville, OH 44077
4beds
3,769sqft
Single Family Residence
Built in 2023
-- sqft lot
$582,800 Zestimate®
$135/sqft
$4,121 Estimated rent
Home value
$582,800
$554,000 - $612,000
$4,121/mo
Zestimate® history
Owner options
List your home for rent
$4,121/mo
Rent Zestimate®
Find your next renter with Zillow Rental Manager. Plus, with online applications, you can quickly screen prospective tenants – for free.
$4,121/mo
Rent Zestimate®
Refinance and save
$3,654/mo
Est. payment
Refinancing to a lower rate could help reduce your monthly payments and save thousands over the life of the loan.
$3,654/mo
Est. payment
Explore your selling options
Work with a Zillow partner agent
Leverage their expertise and Zillow's premium Showcase listings to get your home seen by more buyers.
Get startedList with your own agent
Get your home in front of millions of buyers by listing it on Zillow.
Learn how to do itSell it yourself
Take full control of how buyers see your home on Zillow by listing For Sale by Owner (FSBO).
List your homeWhat's special
Large islandHall bathCovered porchFlex roomGreenwood floor planDual-vanity bath
Zillow last checked:
Listing updated:
Listed by:
Karen E Richardson 440-577-4080,
Keller Williams Citywide
Bought with:
Jennifer Deal, 2017004770
Keller Williams Elevate
Source: MLS Now,MLS#: 4442979 Originating MLS: Akron Cleveland Association of REALTORS
Originating MLS: Akron Cleveland Association of REALTORSFacts & features
Interior
Bedrooms & bathrooms
- Bedrooms: 4
- Bathrooms: 4
- Full bathrooms: 3
- 1/2 bathrooms: 1
- Main level bathrooms: 2
- Main level bedrooms: 1
Primary bedroom
- Level: First
Bedroom
- Level: Second
Bedroom
- Level: Second
Bedroom
- Level: Second
Primary bathroom
- Level: First
Bathroom
- Level: Second
Eat in kitchen
- Level: First
Great room
- Features: Fireplace
- Level: First
Kitchen
- Level: First
Laundry
- Level: First
Library
- Level: First
Office
- Level: First
Other
- Level: First
Heating
- Forced Air, Gas
Cooling
- Central Air
Appliances
- Included: Dishwasher, Disposal, Microwave, Range
Features
- Basement: Full,Finished,Sump Pump
- Number of fireplaces: 1
Interior area
- Total structure area: 3,769
- Total interior livable area: 3,769 sqft
- Finished area above ground: 2,739
- Finished area below ground: 1,030
Property
Parking
- Total spaces: 3
- Parking features: Attached, Electricity, Garage, Paved, Water Available
- Attached garage spaces: 3
Features
- Levels: Two
- Stories: 2
- Patio & porch: Porch
Lot
- Features: Wooded
Details
- Parcel number: 08A012B010120
Construction
Type & style
- Home type: SingleFamily
- Architectural style: Colonial,Conventional
- Property subtype: Single Family Residence
Materials
- Stone, Vinyl Siding
- Roof: Asphalt,Fiberglass
Condition
- To Be Built
- Year built: 2023
Details
- Warranty included: Yes
Utilities & green energy
- Sewer: Public Sewer
- Water: Public
Community & HOA
Community
- Security: Carbon Monoxide Detector(s), Smoke Detector(s)
- Subdivision: Eagle Pointe
HOA
- Has HOA: Yes
- Services included: Association Management, Other
- HOA fee: $250 annually
- HOA name: Eagle Pointe Hoa
Location
- Region: Painesville
Financial & listing details
- Price per square foot: $135/sqft
- Date on market: 3/8/2023
- Cumulative days on market: 40 days
- Listing terms: Cash,Conventional,FHA,VA Loan
Price history
| Date | Event | Price |
|---|---|---|
| 10/11/2023 | Sold | $508,630-7.5%$135/sqft |
Source:  MLS Now #4442979 Report a problem MLS Now #4442979 Report a problem | ||
| 4/17/2023 | Pending sale | $550,000$146/sqft |
Source: MLS Now #4442979 Report a problem | ||
| 3/8/2023 | Listed for sale | $550,000+9.2%$146/sqft |
Source: MLS Now #4442979 Report a problem | ||
| 11/18/2022 | Listing removed | -- |
Source: MLS Now #4394264 Report a problem | ||
| 11/18/2022 | Listed for sale | $503,590$134/sqft |
Source: MLS Now #4394264 Report a problem | ||
| 8/2/2022 | Pending sale | $503,590$134/sqft |
Source: MLS Now #4394264 Report a problem | ||
| 7/26/2022 | Listed for sale | $503,590$134/sqft |
Source: MLS Now #4394264 Report a problem | ||
Public tax history
Tax history is unavailable.
Neighborhood: 44077
Nearby homes
- $469,8004 bd3 ba2.9k sqft8244 Chandler Ct, Concord Township, OH 44077Sold
- $530,0003 bd2 ba1.9k sqft8223 Chandler Ct, Concord Township, OH 44077Sold
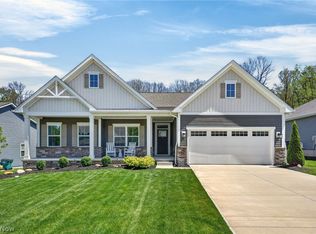
- $583,3005 bd3 ba3.9k sqft8267 Chandler Ct, Concord Township, OH 44077Off Market
- $570,4154 bd5 ba4.8k sqft8266 Chandler Ct, Painesville, OH 44077Sold
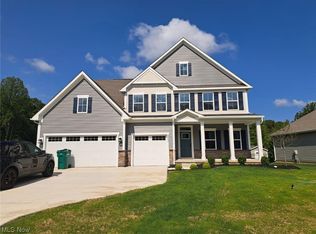
- $472,3003 bd2 ba1.9k sqft8228 Chandler Ct, Concord Township, OH 44077Off Market
- $416,0003 bd2 ba1.9k sqft8272 Chandler Ct, Concord Township, OH 44077Sold
- $478,4004 bd2 ba2.4k sqft8209 Chandler Ct, Concord Township, OH 44077Off Market
- $560,8004 bd4 ba5.1k sqft8216 Chandler Ct, Concord Township, OH 44077Sold
Nearby schools
GreatSchools rating
- 8/10Leroy Elementary SchoolGrades: K-5Distance: 1.8 mi
- 6/10Henry F Lamuth Middle SchoolGrades: 5-7Distance: 3.1 mi
- 6/10Riverside Jr/Sr High SchoolGrades: 8-12Distance: 4.8 mi
Schools provided by the listing agent
- District: Riverside LSD Lake- 4306
Source: MLS Now. This data may not be complete. We recommend contacting the local school district to confirm school assignments for this home.
Get a cash offer in 3 minutes
Find out how much your home could sell for in as little as 3 minutes with a no-obligation cash offer.
Estimated market value
$582,800
Get a cash offer in 3 minutes
Find out how much your home could sell for in as little as 3 minutes with a no-obligation cash offer.
Estimated market value
$582,800
- Ohio
- Lake County
- Concord
- 44077
- 8261 Chandler Ct
Nearby cities
Nearby zip codes
Other Concord Topics
