Welcome to your dream Mediterranean oasis nestled in the prestigious gated community of Grand Hampton in New Tampa. The stunning Mercedes-built home seamlessly blends luxury, comfort, and scenic beauty, making it a true gem. The home is situated on an exquisite lot, with captivating views of conservation and water, providing a serene backdrop for all your everyday living. Boasting an impressive 2,517 sq. ft., floor plan featuring 3 bedrooms, 2.5 bathrooms, a spacious loft, and 2-car garage. Impeccable attention to detail is evident throughout, with recent updates and its pristine condition. The interior has been freshly painted in 2022, creating a bright and welcoming ambiance. As you step through the front door, you’re greeted by the grandeur of the formal living and dining rooms, adorned with luxury vinyl floors that span the main level. The soaring ceilings add to the sense of spaciousness. The heart of this home is the gorgeously updated kitchen, complete with 42” cabinets, stainless steel appliances, and stunning Calcutta gold quartz countertops. The kitchen island is a full slab of Dolomite stone, not only offering additional prep and storage space but also serves as a charming breakfast bar for casual dining. The glass tile backsplash adds a touch of elegance, while the Culligan reverse osmosis system, connected to the refrigerator and sink, ensures the highest quality water for your culinary endeavors. Enjoy entertaining in the kitchen area to the pavered courtyard - a delightful spot for al fresco dining, and grilling. The spacious family room awaits at the rear of the home, offering a tranquil retreat with glass slider access to both the screened-in pool deck and the pavered courtyard. The heated saltwater pool and spa provide year-round enjoyment. Updated pool pump, filter, and chlorinator. The luxurious master is a private haven on the first floor, featuring a spacious bedroom with pool and conservation views. Accessible through a large sliding door, the pool deck beckons for morning coffee or evening stargazing. The master bathroom boasts a double sink vanity, walk-in shower, and garden tub. The powder room has been meticulously remodeled in 2023, showcasing modern elegance. As you ascend to the second floor, you’ll find two guest bedrooms with new carpet in 2022. They share a full bathroom, complete with sink and tub/shower combination. The versatile loft area presents endless possibilities - the owners are currently using it as an office. Easily converted to a fourth bedroom if needed. A well-appointed laundry room featuring a laundry tub and cabinets for storage located on the second floor. The garage has recently received a makeover, showcasing a full broadcast epoxy floor, overhead hanging storage, and custom cabinets. All light fixtures were replaced in 2023, further enhancing the design of today. Grand Hampton community, guarded 24/7, provides a resort-style living experience. Upscale clubhouse, with kitchen for entertaining, other amenities include a lagoon-style pool with a slide, a lap pool, spa, fitness center, tennis courts, basketball courts, playgrounds, and scenic walking trails. Beyond the comforts of your home, you will appreciate the easy access to major highways including I-75 and I-275. Conveniently located to Wiregrass Mall, Tampa Prime Outlets, exceptional medical facilities, and restaurants. Downtown Tampa and the airport are just minutes away.
Sold for $700,000
$700,000
8261 DUNHAM STATION DRIVE, TAMPA, FL 33647
3beds
2,514sqft
Single Family Residence
Built in 2005
6,172 Square Feet Lot
$648,400 Zestimate®
$278/sqft
$3,397 Estimated rent
Home value
$648,400
$616,000 - $681,000
$3,397/mo
Zestimate® history
Owner options
List your home for rent
$3,397/mo
Rent Zestimate®
Find your next renter with Zillow Rental Manager. Plus, with online applications, you can quickly screen prospective tenants – for free.
$3,397/mo
Rent Zestimate®
Refinance and save
$4,977/mo
Est. payment
Refinancing to a lower rate could help reduce your monthly payments and save thousands over the life of the loan.
$4,977/mo
Est. payment
Explore your selling options
Work with a Zillow partner agent
Leverage their expertise and Zillow's premium Showcase listings to get your home seen by more buyers.
Get startedList with your own agent
Get your home in front of millions of buyers by listing it on Zillow.
Learn how to do itSell it yourself
Take full control of how buyers see your home on Zillow by listing For Sale by Owner (FSBO).
List your homeWhat's special
Screened-in pool deckSpacious bedroomPowder roomVersatile loft areaPavered courtyardSpacious loftPool deck
Zillow last checked:
Listing updated:
Listed by:
Tammy Waugh, PA 813-404-1533,
BHHS FLORIDA PROPERTIES GROUP 813-908-8788
Bought with:
Beth Harris, 3335139
COMPASS FLORIDA LLC
Source: Stellar MLS,MLS#: T3463829 Originating MLS: Tampa
Originating MLS: Tampa
Facts & features
Interior
Bedrooms & bathrooms
- Bedrooms: 3
- Bathrooms: 3
- Full bathrooms: 2
- 1/2 bathrooms: 1
Rooms
- Room types: Dining Room, Living Room, Loft
Primary bedroom
- Features: Ceiling Fan(s), Walk-In Closet(s)
- Level: First
- Dimensions: 13x14
Bedroom 2
- Features: Ceiling Fan(s), Built-in Closet
- Level: Second
- Dimensions: 9x11
Bedroom 3
- Features: Ceiling Fan(s), Built-in Closet
- Level: Second
- Dimensions: 9x13
Primary bathroom
- Features: Dual Sinks, En Suite Bathroom, Garden Bath, Stone Counters, Tub with Separate Shower Stall
- Level: First
- Dimensions: 13x8
Bathroom 1
- Features: Stone Counters
- Level: First
- Dimensions: 5x4
Bathroom 3
- Features: Single Vanity, Tub With Shower
- Level: Second
- Dimensions: 5x11
Balcony porch lanai
- Level: First
- Dimensions: 14x18
Dining room
- Level: First
- Dimensions: 11x13
Family room
- Features: Ceiling Fan(s)
- Level: First
- Dimensions: 17x13
Kitchen
- Features: Kitchen Island, Stone Counters
- Level: First
- Dimensions: 12x19
Laundry
- Level: Second
- Dimensions: 6x6
Living room
- Level: First
- Dimensions: 11x13
Loft
- Features: Ceiling Fan(s)
- Level: Second
- Dimensions: 10x16
Heating
- Central, Electric
Cooling
- Central Air
Appliances
- Included: Dishwasher, Disposal, Electric Water Heater, Kitchen Reverse Osmosis System, Microwave, Range, Refrigerator, Water Filtration System, Water Purifier, Water Softener
- Laundry: Inside, Laundry Room, Upper Level
Features
- Built-in Features, Ceiling Fan(s), Crown Molding, Eating Space In Kitchen, High Ceilings, Living Room/Dining Room Combo, Primary Bedroom Main Floor, Solid Surface Counters, Solid Wood Cabinets, Stone Counters, Walk-In Closet(s)
- Flooring: Carpet, Luxury Vinyl
- Doors: Sliding Doors
- Windows: Blinds
- Has fireplace: No
Interior area
- Total structure area: 3,394
- Total interior livable area: 2,514 sqft
Property
Parking
- Total spaces: 2
- Parking features: Driveway, Garage Door Opener, On Street
- Attached garage spaces: 2
- Has uncovered spaces: Yes
- Details: Garage Dimensions: 19X19
Features
- Levels: Two
- Stories: 2
- Patio & porch: Covered, Enclosed, Front Porch, Patio, Screened
- Exterior features: Irrigation System, Lighting, Rain Gutters, Sidewalk
- Has private pool: Yes
- Pool features: Child Safety Fence, Fiber Optic Lighting, Gunite, Heated, In Ground, Lighting, Salt Water, Screen Enclosure
- Has spa: Yes
- Spa features: Heated, In Ground
- Has view: Yes
- View description: Trees/Woods, Water, Pond
- Has water view: Yes
- Water view: Water,Pond
Lot
- Size: 6,172 Square Feet
- Dimensions: 51.01 x 121
- Features: Conservation Area, City Lot, Sidewalk
- Residential vegetation: Mature Landscaping, Oak Trees, Trees/Landscaped
Details
- Parcel number: A02271971X00001500003.0
- Zoning: PD-A
- Special conditions: None
Construction
Type & style
- Home type: SingleFamily
- Architectural style: Mediterranean
- Property subtype: Single Family Residence
Materials
- Block, Stucco
- Foundation: Slab
- Roof: Tile
Condition
- New construction: No
- Year built: 2005
Details
- Builder name: Mercedes Homes
Utilities & green energy
- Sewer: Public Sewer
- Water: Public
- Utilities for property: Cable Connected, Electricity Connected, Fiber Optics, Public, Sewer Connected, Street Lights, Underground Utilities, Water Connected
Community & HOA
Community
- Features: Dock, Fishing, Clubhouse, Deed Restrictions, Fitness Center, Gated Community - Guard, Golf Carts OK, Park, Playground, Pool, Restaurant, Wheelchair Access
- Security: Gated Community, Security Gate, Security Lights, Smoke Detector(s)
- Pet fee: $0 monthly
- Subdivision: GRAND HAMPTON PH 1A
HOA
- Has HOA: Yes
- Amenities included: Basketball Court, Clubhouse, Fence Restrictions, Fitness Center, Gated, Pickleball Court(s), Playground, Pool, Security, Spa/Hot Tub, Tennis Court(s), Trail(s), Wheelchair Access
- Services included: 24-Hour Guard, Community Pool, Internet, Maintenance Grounds, Pool Maintenance
- HOA fee: $179 monthly
- HOA name: CHRIS HAINES MELROSE MANGEMENT
- HOA phone: 813-973-8368
Location
- Region: Tampa
Financial & listing details
- Price per square foot: $278/sqft
- Tax assessed value: $468,784
- Annual tax amount: $6,463
- Date on market: 8/4/2023
- Cumulative days on market: 3 days
- Listing terms: Cash,Conventional,FHA,VA Loan
- Ownership: Fee Simple
- Total actual rent: 0
- Electric utility on property: Yes
- Road surface type: Paved, Asphalt
Price history
| Date | Event | Price |
|---|---|---|
| 8/31/2023 | Sold | $700,000+0.7%$278/sqft |
Source:  Stellar MLS #T3463829 Report a problem Stellar MLS #T3463829 Report a problem | ||
| 8/7/2023 | Pending sale | $695,000$276/sqft |
Source: Stellar MLS #T3463829 Report a problem | ||
| 8/4/2023 | Listed for sale | $695,000+21.9%$276/sqft |
Source: Stellar MLS #T3463829 Report a problem | ||
| 12/9/2022 | Sold | $570,000-4.8%$227/sqft |
Source: Public Record Report a problem | ||
| 11/12/2022 | Pending sale | $598,500$238/sqft |
Source: Stellar MLS #T3409826 Report a problem | ||
| 11/7/2022 | Price change | $598,500-4.2%$238/sqft |
Source: Stellar MLS #T3409826 Report a problem | ||
| 10/27/2022 | Listed for sale | $625,000+78.6%$249/sqft |
Source: Stellar MLS #T3409826 Report a problem | ||
| 3/3/2018 | Sold | $350,000-1.4%$139/sqft |
Source: Public Record Report a problem | ||
| 1/23/2018 | Pending sale | $354,900$141/sqft |
Source: New Tampa #T2905988 Report a problem | ||
| 1/20/2018 | Listed for sale | $354,900$141/sqft |
Source: New Tampa #T2905988 Report a problem | ||
| 1/18/2018 | Pending sale | $354,900$141/sqft |
Source: New Tampa #T2905988 Report a problem | ||
| 12/18/2017 | Price change | $354,900-2.7%$141/sqft |
Source: New Tampa #T2905988 Report a problem | ||
| 12/2/2017 | Price change | $364,900-2.7%$145/sqft |
Source: New Tampa #T2905988 Report a problem | ||
| 10/9/2017 | Price change | $374,900-2.6%$149/sqft |
Source: New Tampa #T2905988 Report a problem | ||
| 9/29/2017 | Listed for sale | $384,900+5.5%$153/sqft |
Source: KELLER WILLIAMS - NEW TAMPA #T2905988 Report a problem | ||
| 2/20/2008 | Sold | $365,000-7.4%$145/sqft |
Source: Public Record Report a problem | ||
| 8/11/2005 | Sold | $394,000$157/sqft |
Source: Public Record Report a problem | ||
Public tax history
| Year | Property taxes | Tax assessment |
|---|---|---|
| 2025 | $10,767 +3.8% | $468,784 -0.1% |
| 2024 | $10,373 +14.7% | $469,482 +6.4% |
| 2023 | $9,041 +39.9% | $441,409 +42.5% |
| 2022 | $6,463 +1.3% | $309,861 +3% |
| 2021 | $6,381 +1.7% | $300,836 +1.4% |
| 2020 | $6,272 +2.3% | $296,682 +2.3% |
| 2019 | $6,134 | $290,094 +26.7% |
| 2018 | $6,134 +23.5% | $229,049 -14.7% |
| 2017 | $4,969 +5.1% | $268,565 +27.4% |
| 2016 | $4,726 +2.4% | $210,726 +0.7% |
| 2015 | $4,616 -0.3% | $209,261 +0.8% |
| 2014 | $4,628 | $207,581 +2.3% |
| 2013 | $4,628 -1.9% | $202,878 +1.7% |
| 2012 | $4,717 -1.4% | $199,487 -1.3% |
| 2011 | $4,782 +2% | $202,190 +1.5% |
| 2010 | $4,689 +2.2% | $199,202 +2.7% |
| 2009 | $4,590 -36.2% | $193,965 -29% |
| 2008 | $7,197 -9.6% | $273,056 -9.2% |
| 2007 | $7,960 -9.8% | $300,695 -8.8% |
| 2006 | $8,829 +211.4% | $329,709 +372.5% |
| 2005 | $2,835 | $69,782 +500.8% |
| 2004 | -- | $11,615 |
Find assessor info on the county website
Neighborhood: Grand Hampton
Nearby homes
- $621,0003 bd3 ba2.7k sqft8259 Dunham Station Dr, Tampa, FL 33647Off Market
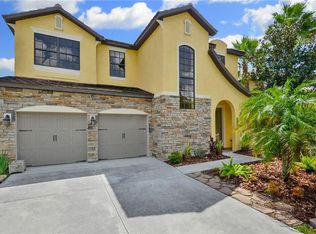
- $584,2003 bd2 ba2.1k sqft8263 Dunham Station Dr, Tampa, FL 33647Off Market
- $623,0004 bd2 ba2.9k sqft8257 Dunham Station Dr, Tampa, FL 33647Off Market
- $726,7004 bd4 ba2.7k sqft8265 Dunham Station Dr, Tampa, FL 33647Off Market
- $589,7004 bd3 ba3.2k sqft8255 Dunham Station Dr, Tampa, FL 33647Off Market
- $457,8003 bd2 ba2.1k sqft8262 Dunham Station Dr, Tampa, FL 33647Off Market
- $560,0004 bd4 ba3.1k sqft8264 Dunham Station Dr, Tampa, FL 33647Off Market
- $733,7005 bd5 ba3.6k sqft8260 Dunham Station Dr, Tampa, FL 33647Off Market
Nearby schools
GreatSchools rating
- 7/10Turner Elementary SchoolGrades: PK-8Distance: 1.8 mi
- 3/10Wharton High SchoolGrades: 9-12Distance: 1.5 mi
Schools provided by the listing agent
- Elementary: Turner Elem-HB
- Middle: Bartels Middle
- High: Wharton-HB
Source: Stellar MLS. This data may not be complete. We recommend contacting the local school district to confirm school assignments for this home.
Get a cash offer in 3 minutes
Find out how much your home could sell for in as little as 3 minutes with a no-obligation cash offer.
Estimated market value
$648,400
Get a cash offer in 3 minutes
Find out how much your home could sell for in as little as 3 minutes with a no-obligation cash offer.
Estimated market value
$648,400
- Florida
- Hillsborough County
- Tampa
- 33647
- Grand Hampton
- 8261 DUNHAM STATION DRIVE
Nearby cities
Nearby neighborhoods
Nearby zip codes
Other Tampa Topics
