WOOW STOP the CAR and see this GEM!!! Immaculate GORGEOUS MICHIGAN PARK HOME WITH PHENOMENAL VIEW!! HIGHLY DESIRABLE AREA of WHITTIER (YOU MUST SEE TO APPRECIATE) very close to FRIENDLY HILLS, First time in the market in 60 yrs. ABSOLUTELY proud of ownership so well kept. This OPEN FLOOR PLAN HOME features 3 HUGE OVERSIZED BEDROOMS FRESHLY PAINTED, MASTER BEDROOM AND MASTER BATH (jacuzzi tub), huge closet space in all rooms and hallways (attic storage with pull down stairs), lots of lighting throughout the house, 2 Fireplaces (one in living room and second in HUGE FAMILY ROOM (perfect place to gather and rest as a family to watch movies, UPGRADED KITCHEN with top of the line Subzero APPLIANCES, Granite counter tops, large pantry and LAUNDRY ROOM, etc.. just when you thought that was it.. HUGE seperate DINING ROOM that fits a 10 chair Dining Table and still have room for a china and more, extra separate private OFFICE and Best of all HIGH RATING SCHOOLS… Did I say?? HUGE ADU POTENTIAL extra one car garage with separate entrance.. lots of SHOPPING CENTERS, Restaurants, Parks, Schools, DEFINITELY will not last..SUCH A BEAUTIFUL, RELAXING, AND QUIET NEIGHBORHOOD. Property consists of 5 BEDROOMS 3 BATH ON TITLE but physically only has 3 BEDROOMS 2 BATH. HUGE PRICE DROP!!
Sold for $1,189,000
Listed by: Remax Innovative • Sandra Carrillo • Contact: 310-749-7682
Bought with: Re/Max Top Producers
$1,189,000
8261 Edmaru Ave, Whittier, CA 90602
5beds
2,780sqft
Single Family Residence
Built in 1950
0.26 Acres Lot
$1,520,400 Zestimate®
$428/sqft
$5,024 Estimated rent
Home value
$1,520,400
$1.41M - $1.64M
$5,024/mo
Zestimate® history
Owner options
List your home for rent
$5,024/mo
Rent Zestimate®
Find your next renter with Zillow Rental Manager. Plus, with online applications, you can quickly screen prospective tenants – for free.
$5,024/mo
Rent Zestimate®
Refinance and save
$7,676/mo
Est. payment
Refinancing to a lower rate could help reduce your monthly payments and save thousands over the life of the loan.
$7,676/mo
Est. payment
Explore your selling options
Work with a Zillow partner agent
Leverage their expertise and Zillow's premium Showcase listings to get your home seen by more buyers.
Get startedList with your own agent
Get your home in front of millions of buyers by listing it on Zillow.
Learn how to do itSell it yourself
Take full control of how buyers see your home on Zillow by listing For Sale by Owner (FSBO).
List your homeWhat's special
Extra separate private officeClose to friendly hillsHuge family roomHuge seperate dining roomSubzero appliancesHuge closet spaceLaundry room
Zillow last checked:
Listing updated:
Listed by:
Sandra Carrillo DRE #01417973 310-749-7682,
Remax Innovative
Bought with:
Sandra Carrillo, DRE #01417973
Re/Max Top Producers
Source: CRMLS,MLS#: DW23199981 Originating MLS: California Regional MLS
Originating MLS: California Regional MLSFacts & features
Interior
Bedrooms & bathrooms
- Bedrooms: 5
- Bathrooms: 3
- Full bathrooms: 3
- Main level bathrooms: 3
- Main level bedrooms: 5
Rooms
- Room types: Family Room, Kitchen, Laundry, Primary Bathroom, Primary Bedroom, Dining Room
Bathroom
- Features: Dual Sinks, Linen Closet, Solid Surface Counters, Tub Shower
Kitchen
- Features: Granite Counters, Kitchen/Family Room Combo, Updated Kitchen
Heating
- Central
Cooling
- Central Air
Appliances
- Included: Dishwasher, Gas Cooktop, Microwave, Refrigerator
- Laundry: Laundry Room
Features
- Brick Walls, Separate/Formal Dining Room, Eat-in Kitchen, Open Floorplan, Pantry, Pull Down Attic Stairs, Storage
- Flooring: Carpet, Tile, Wood
- Has fireplace: Yes
- Fireplace features: Family Room, Living Room
- Common walls with other units/homes: No Common Walls
Interior area
- Total interior livable area: 2,780 sqft
Property
Parking
- Total spaces: 3
- Parking features: Door-Single, Garage, Garage Door Opener, Paved
- Garage spaces: 3
Features
- Levels: One
- Stories: 1
- Entry location: first floor
- Patio & porch: Concrete, Front Porch, Open, Patio
- Pool features: None
- Fencing: Brick
- Has view: Yes
- View description: Neighborhood
Lot
- Size: 0.26 Acres
- Features: 0-1 Unit/Acre, Front Yard, Yard
Details
- Additional structures: Second Garage
- Parcel number: 8144022019
- Zoning: WHR110
- Special conditions: Standard
Construction
Type & style
- Home type: SingleFamily
- Property subtype: Single Family Residence
Materials
- Stucco
- Foundation: Raised
- Roof: Composition
Condition
- Updated/Remodeled
- New construction: No
- Year built: 1950
Utilities & green energy
- Sewer: Public Sewer
- Water: Public
- Utilities for property: Electricity Available, Natural Gas Available, Sewer Available, Water Available
Community & HOA
Community
- Features: Curbs, Hiking, Park, Street Lights, Suburban, Sidewalks
- Security: Carbon Monoxide Detector(s), Smoke Detector(s)
Location
- Region: Whittier
Financial & listing details
- Price per square foot: $428/sqft
- Tax assessed value: $1,212,780
- Annual tax amount: $15,185
- Date on market: 11/7/2023
- Cumulative days on market: 71 days
- Listing terms: Cash,Cash to Existing Loan,Cash to New Loan,Conventional,FHA,Submit,VA Loan
- Inclusions: Refrigerator, Stove, Microwave, Dishwasher, Mini Fridge in family room
Price history
| Date | Event | Price |
|---|---|---|
| 2/5/2024 | Sold | $1,189,000+2.1%$428/sqft |
Source:  CRMLS #DW23199981 Report a problem CRMLS #DW23199981 Report a problem | ||
| 1/17/2024 | Pending sale | $1,165,000$419/sqft |
Source: CRMLS #DW23199981 Report a problem | ||
| 1/8/2024 | Price change | $1,165,000-6.8%$419/sqft |
Source: CRMLS #DW23199981 Report a problem | ||
| 11/7/2023 | Listed for sale | $1,250,000$450/sqft |
Source: CRMLS #DW23199981 Report a problem | ||
Public tax history
| Year | Property taxes | Tax assessment |
|---|---|---|
| 2025 | $15,185 +451.5% | $1,212,780 +654% |
| 2024 | $2,753 +1.4% | $160,856 +2% |
| 2023 | $2,714 +2.5% | $157,703 +2% |
| 2022 | $2,649 +2.8% | $154,612 +2% |
| 2021 | $2,577 +1.5% | $151,581 +1% |
| 2020 | $2,538 | $150,028 +2% |
| 2019 | $2,538 +9.9% | $147,087 +2% |
| 2018 | $2,309 | $144,203 +2% |
| 2017 | $2,309 +1.6% | $141,377 +2% |
| 2016 | $2,272 +4.7% | $138,606 +1.5% |
| 2015 | $2,171 +3.2% | $136,525 +2% |
| 2014 | $2,104 | $133,852 +2.5% |
| 2012 | -- | $130,636 +2% |
| 2011 | -- | $128,075 +0.8% |
| 2010 | -- | $127,119 -0.2% |
| 2009 | -- | $127,422 +2% |
| 2008 | -- | $124,925 +2% |
| 2007 | -- | $122,476 +2% |
| 2006 | -- | $120,076 |
| 2005 | -- | $120,076 +4% |
| 2004 | -- | $115,415 +1.9% |
| 2003 | -- | $113,301 +2% |
| 2002 | -- | $111,081 +4% |
| 2000 | -- | $106,770 |
Find assessor info on the county website
Neighborhood: 90602
Nearby homes
- $1,129,1004 bd2 ba1.7k sqft8251 Edmaru Ave, Whittier, CA 90602Off Market

- $938,0003 bd2 ba1.4k sqft8302 Strub Ave, Whittier, CA 90605Off Market
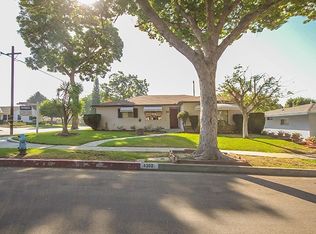
- $1,215,8003 bd3 ba2.2k sqft14205 La Cuarta St, Whittier, CA 90602Off Market
- $1,007,2004 bd2 ba1.8k sqft8303 Edmaru Ave, Whittier, CA 90605Off Market

- $1,252,1004 bd3 ba2.6k sqft8243 Edmaru Ave, Whittier, CA 90602Off Market
- $1,104,3003 bd3 ba2k sqft8250 Strub Ave, Whittier, CA 90602Off Market
- $970,7003 bd2 ba1.9k sqft8308 Strub Ave, Whittier, CA 90605Off Market
- $1,213,1003 bd2 ba1.8k sqft8260 Edmaru Ave, Whittier, CA 90602Off Market
Nearby schools
GreatSchools rating
- 6/10Ocean View Elementary SchoolGrades: K-5Distance: 0.3 mi
- 7/10East Whittier Middle SchoolGrades: 6-8Distance: 0.6 mi
- 7/10California High SchoolGrades: 9-12Distance: 1.5 mi
Schools provided by the listing agent
- Elementary: Ocean View
- Middle: East Whittier
- High: California
Source: CRMLS. This data may not be complete. We recommend contacting the local school district to confirm school assignments for this home.
Get a cash offer in 3 minutes
Find out how much your home could sell for in as little as 3 minutes with a no-obligation cash offer.
Estimated market value
$1,520,400
Get a cash offer in 3 minutes
Find out how much your home could sell for in as little as 3 minutes with a no-obligation cash offer.
Estimated market value
$1,520,400
- California
- Los Angeles County
- Whittier
- 90602
- 8261 Edmaru Ave
Nearby cities
Nearby neighborhoods
Nearby zip codes
Other Whittier Topics
