The sellers are leaving the upgrade and remodel opportunities to the new owners who appreciate this luxury townhome. The townhome offers approximately 2,650 finished square feet (as per the builder). It features a structured layout with well-defined spaces. Situated on a premium lot, the home boasts beautiful open views . Picture yourself savoring both sunrise and sunset, or unwinding on your back deck(Trex boards) and front deck in this idyllic setting. You’ll have ample parking space: A 1-car garage for secure parking. Additional room for 3 cars on your driveway, plus street parking and unsigned parking spaces. Bedroom and Bathroom: The entry-level includes a bedroom with a full bathroom. Perfect for guests or family members who prefer single-level/no stairs living. The recreation room offers versatile options—it can serve as your preferred entertainment area or a dedicated exercise space. The choice is yours! The upper-level master bedroom in this carriage home is more spacious than any other townhouse or even a single-family home master bedroom. Conveniently located near major routes: I-66 RT-28 RT-3000 RT-234 VRE (Virginia Railway Express) Dulles International Airport (IAD)! Close proximity to shopping centers for added convenience. Offer Deadline: The offer deadline is May 26th (Sunday) at 6 PM. Best wishes on your house hunting journey, and may your dream home become a reality!
Sold for $570,000
$570,000
8261 Glade Bank Dr, Manassas, VA 20111
4beds
2,650sqft
Townhouse
Built in 2004
2,613 Square Feet Lot
$591,300 Zestimate®
$215/sqft
$2,935 Estimated rent
Home value
$591,300
$562,000 - $621,000
$2,935/mo
Zestimate® history
Owner options
List your home for rent
$2,935/mo
Rent Zestimate®
Find your next renter with Zillow Rental Manager. Plus, with online applications, you can quickly screen prospective tenants – for free.
$2,935/mo
Rent Zestimate®
Refinance and save
$3,685/mo
Est. payment
Refinancing to a lower rate could help reduce your monthly payments and save thousands over the life of the loan.
$3,685/mo
Est. payment
Explore your selling options
Work with a Zillow partner agent
Leverage their expertise and Zillow's premium Showcase listings to get your home seen by more buyers.
Get startedList with your own agent
Get your home in front of millions of buyers by listing it on Zillow.
Learn how to do itSell it yourself
Take full control of how buyers see your home on Zillow by listing For Sale by Owner (FSBO).
List your homeWhat's special
Zillow last checked:
Listing updated:
Listed by:
Mr. Wally Feng 703-679-7998,
W Realty & Services, Inc.
Bought with:
Kevin Clement, 0225227208
KW United
Source: Bright MLS,MLS#: VAPW2071300
Facts & features
Interior
Bedrooms & bathrooms
- Bedrooms: 4
- Bathrooms: 3
- Full bathrooms: 3
Rooms
- Room types: Living Room, Dining Room, Primary Bedroom, Bedroom 2, Bedroom 3, Bedroom 4, Kitchen, Game Room, Family Room, Library
Heating
- Forced Air, Natural Gas
Cooling
- Central Air, Electric
Appliances
- Included: Dishwasher, Disposal, Microwave, Oven/Range - Gas, Refrigerator, Gas Water Heater
- Laundry: Lower Level
Features
- Combination Kitchen/Living, Kitchen Island, Dining Area, Entry Level Bedroom, Primary Bath(s), Crown Molding, Open Floorplan, 2 Story Ceilings, 9'+ Ceilings
- Basement: Front Entrance,Rear Entrance,Full,Finished,Walk-Out Access
- Has fireplace: No
Interior area
- Total structure area: 2,650
- Total interior livable area: 2,650 sqft
- Finished area above ground: 2,650
Property
Parking
- Total spaces: 1
- Parking features: Garage Door Opener, Unassigned, On Street, Attached
- Attached garage spaces: 1
- Has uncovered spaces: Yes
Accessibility
- Accessibility features: None
Features
- Levels: Three
- Stories: 3
- Patio & porch: Deck
- Exterior features: Balcony
- Pool features: Community
- Fencing: Back Yard
- Has view: Yes
- View description: Street
Lot
- Size: 2,613 Square Feet
Details
- Additional structures: Above Grade
- Parcel number: 7896369947
- Zoning: R6
- Special conditions: Standard
Construction
Type & style
- Home type: Townhouse
- Architectural style: Colonial
- Property subtype: Townhouse
Materials
- Combination, Brick
- Foundation: Other
Condition
- New construction: No
- Year built: 2004
Utilities & green energy
- Sewer: Public Sewer
- Water: Public
Community & HOA
Community
- Subdivision: Blooms Mill
HOA
- Has HOA: Yes
- Amenities included: Community Center, Pool, Recreation Facilities, Tennis Court(s), Tot Lots/Playground
- Services included: Snow Removal, Trash
- HOA fee: $123 monthly
- HOA name: BLOOMS MILL
Location
- Region: Manassas
Financial & listing details
- Price per square foot: $215/sqft
- Tax assessed value: $453,100
- Annual tax amount: $4,800
- Date on market: 5/21/2024
- Listing agreement: Exclusive Right To Sell
- Ownership: Fee Simple
Price history
| Date | Event | Price |
|---|---|---|
| 6/25/2024 | Sold | $570,000+7.5%$215/sqft |
Source:  Bright MLS #VAPW2071300 Report a problem Bright MLS #VAPW2071300 Report a problem | ||
| 6/21/2024 | Pending sale | $530,000$200/sqft |
Source: Bright MLS #VAPW2071300 Report a problem | ||
| 5/27/2024 | Contingent | $530,000$200/sqft |
Source: Bright MLS #VAPW2071300 Report a problem | ||
| 5/21/2024 | Listed for sale | $530,000+41.7%$200/sqft |
Source: Bright MLS #VAPW2071300 Report a problem | ||
| 9/6/2017 | Listing removed | $2,099$1/sqft |
Source: W Realty & Services, Inc. #PW10034023 Report a problem | ||
| 9/1/2017 | Price change | $2,0990%$1/sqft |
Source: W Realty & Services, Inc. #PW10034023 Report a problem | ||
| 8/8/2017 | Price change | $2,100-2.3%$1/sqft |
Source: W Realty & Services, Inc. #PW9970214 Report a problem | ||
| 7/20/2017 | Price change | $2,150-0.5%$1/sqft |
Source: W Realty & Services, Inc. #PW9970214 Report a problem | ||
| 6/7/2017 | Listed for rent | $2,160+8%$1/sqft |
Source: W Realty & Services, Inc. #PW9970214 Report a problem | ||
| 9/12/2015 | Listing removed | $2,000$1/sqft |
Source: W Realty & Services Inc. #PW9009347 Report a problem | ||
| 9/4/2015 | Listed for rent | $2,000$1/sqft |
Source: W Realty & Services Inc. #PW9009347 Report a problem | ||
| 8/31/2004 | Sold | $374,100$141/sqft |
Source: Public Record Report a problem | ||
Public tax history
| Year | Property taxes | Tax assessment |
|---|---|---|
| 2025 | $5,155 +13.3% | $525,800 +14.9% |
| 2024 | $4,552 -3.5% | $457,700 +1% |
| 2023 | $4,714 +3.8% | $453,100 +12.9% |
| 2022 | $4,543 +3.7% | $401,500 +12.2% |
| 2021 | $4,380 +4.4% | $358,000 +5.4% |
| 2020 | $4,196 +116.8% | $339,800 +6% |
| 2019 | $1,936 -47.3% | $320,600 +5.4% |
| 2018 | $3,673 +1.2% | $304,200 +2.5% |
| 2017 | $3,631 | $296,900 +0.3% |
| 2016 | $3,631 +5.5% | $296,100 +3.4% |
| 2015 | $3,440 | $286,300 +4.4% |
| 2014 | $3,440 | $274,200 +8.1% |
| 2013 | -- | $253,700 +4.8% |
| 2012 | -- | $242,100 +6.5% |
| 2010 | -- | $227,300 -7.2% |
| 2009 | -- | $245,000 -30.6% |
| 2008 | -- | $353,200 -16.6% |
| 2007 | -- | $423,600 -3.6% |
| 2006 | -- | $439,500 +20.9% |
| 2005 | -- | $363,600 |
Find assessor info on the county website
Neighborhood: Yorkshire
Nearby homes
- $590,8004 bd3 ba2.5k sqft8263 Glade Bank Dr, Manassas, VA 20111Off Market
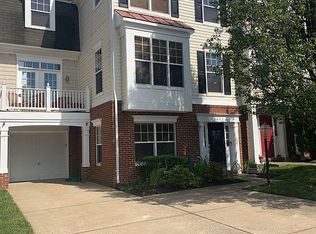
- $600,4004 bd3 ba2.5k sqft8259 Glade Bank Dr, Manassas, VA 20111Off Market
- $594,7004 bd3 ba2.4k sqft8265 Glade Bank Dr, Manassas, VA 20111Off Market

- $592,6004 bd3 ba3k sqft8267 Glade Bank Dr, Manassas, VA 20111Off Market

- $560,3003 bd3 ba1.9k sqft8269 Glade Bank Dr, Manassas, VA 20111Off Market
- $540,0003 bd3 ba2.1k sqft8080 Whispering Wind Ln, Manassas, VA 20111Off Market
- $536,6003 bd3 ba2.6k sqft8255 Glade Bank Dr, Manassas, VA 20111Off Market
- $552,5003 bd3 ba2.1k sqft8082 Whispering Wind Ln, Manassas, VA 20111Off Market
Nearby schools
GreatSchools rating
- 7/10Signal Hill Elementary SchoolGrades: PK-5Distance: 1.8 mi
- 4/10Parkside Middle SchoolGrades: 6-8Distance: 0.7 mi
- 5/10Osbourn Park High SchoolGrades: 9-12Distance: 0.8 mi
Schools provided by the listing agent
- Elementary: Signal Hill
- Middle: Parkside
- High: Osbourn Park
- District: Prince William County Public Schools
Source: Bright MLS. This data may not be complete. We recommend contacting the local school district to confirm school assignments for this home.
Get a cash offer in 3 minutes
Find out how much your home could sell for in as little as 3 minutes with a no-obligation cash offer.
Estimated market value
$591,300
Get a cash offer in 3 minutes
Find out how much your home could sell for in as little as 3 minutes with a no-obligation cash offer.
Estimated market value
$591,300
- Virginia
- Prince William County
- Manassas
- 20111
- Yorkshire
- 8261 Glade Bank Dr
Nearby cities
Nearby neighborhoods
Nearby zip codes
Other Manassas Topics
