Welcome to 8261 Ivy Stark Boulevard, a stunning like-new residence crafted by premier luxury builder Biscayne Homes, offering nearly 2,500 square feet of beautifully designed living space. This 3-bedroom, 2.5-bath home with a 3-car garage perfectly blends timeless elegance with modern sophistication—set within the sought-after, resort-style community of Epperson, home to Wesley Chapel’s first crystal-clear man-made lagoon and vibrant social scene. From the moment you arrive, the attention to detail is undeniable. The brick paver driveway and patio, freshly sealed for a polished finish, are framed by upgraded landscaping, creating a grand first impression. Inside, you’ll find soaring ceilings, custom moldings and woodwork, and luxury vinyl flooring that flows seamlessly throughout. The home has been freshly repainted and showcases elevated designer lighting and custom plantation shutters, enhancing its bright, airy feel. At the heart of the home is a fully upgraded chef’s kitchen featuring quartz countertops, an oversized island, a full-sized pantry, and premium stainless-steel appliances—perfect for entertaining. The kitchen opens to an expansive living area and an inviting eat-in dining space, while a separate formal dining room (or private office) offers flexibility to suit your lifestyle. Relax and unwind on the screened-in lanai, ideal for year-round Florida living. Additional luxury upgrades include a whole-home Culligan water softener for ultimate comfort and convenience. Beyond your doorstep, the Epperson community offers an unmatched resort experience—complete with its award-winning lagoon, sandy beaches, swim-up bar, and year-round events. All of this is perfectly positioned just minutes from Wesley Chapel’s best shopping, dining, and entertainment, with easy highway access for a quick commute to downtown Tampa.8261 Ivy Stark Boulevard is more than a home—it’s a statement of refined Florida living. Experience the best of luxury, lifestyle, and location in one extraordinary property.
Sold for $610,000
$610,000
8261 IVY STARK BOULEVARD, WESLEY CHAPEL, FL 33545
3beds
2,497sqft
Single Family Residence
Built in 2021
7,527 Square Feet Lot
$601,600 Zestimate®
$244/sqft
$2,989 Estimated rent
Home value
$601,600
$547,000 - $662,000
$2,989/mo
Zestimate® history
Owner options
List your home for rent
$2,989/mo
Rent Zestimate®
Find your next renter with Zillow Rental Manager. Plus, with online applications, you can quickly screen prospective tenants – for free.
$2,989/mo
Rent Zestimate®
Refinance and save
$4,227/mo
Est. payment
Refinancing to a lower rate could help reduce your monthly payments and save thousands over the life of the loan.
$4,227/mo
Est. payment
Explore your selling options
Work with a Zillow partner agent
Leverage their expertise and Zillow's premium Showcase listings to get your home seen by more buyers.
Get startedList with your own agent
Get your home in front of millions of buyers by listing it on Zillow.
Learn how to do itSell it yourself
Take full control of how buyers see your home on Zillow by listing For Sale by Owner (FSBO).
List your homeWhat's special
Oversized islandScreened-in lanaiQuartz countertopsSwim-up barSoaring ceilingsInviting eat-in dining spaceCustom plantation shutters
Zillow last checked:
Listing updated:
Listed by:
Kristen Arseneau 443-243-4738,
SMITH & ASSOCIATES REAL ESTATE 813-839-3800
Bought with:
Non-Member Agent
STELLAR NON-MEMBER OFFICE
Source: Stellar MLS,MLS#: TB8431412 Originating MLS: Suncoast Tampa
Originating MLS: Suncoast Tampa
Facts & features
Interior
Bedrooms & bathrooms
- Bedrooms: 3
- Bathrooms: 3
- Full bathrooms: 2
- 1/2 bathrooms: 1
Rooms
- Room types: Dining Room, Great Room
Primary bedroom
- Features: Walk-In Closet(s)
- Level: First
Bedroom 2
- Features: Walk-In Closet(s)
- Level: First
Bedroom 3
- Features: Walk-In Closet(s)
- Level: First
Dining room
- Level: First
Great room
- Level: First
Kitchen
- Level: First
Heating
- Central
Cooling
- Central Air
Appliances
- Included: Oven, Convection Oven, Cooktop, Dishwasher, Disposal, Dryer, Freezer, Microwave, Range, Range Hood, Refrigerator, Washer, Water Softener
- Laundry: Laundry Room
Features
- Ceiling Fan(s), Crown Molding, Dry Bar, Eating Space In Kitchen, High Ceilings, Open Floorplan, Primary Bedroom Main Floor, Smart Home, Solid Wood Cabinets, Stone Counters, Thermostat, Tray Ceiling(s), Vaulted Ceiling(s), Walk-In Closet(s)
- Flooring: Carpet, Luxury Vinyl, Tile
- Windows: Double Pane Windows, ENERGY STAR Qualified Windows, Shutters, Window Treatments
- Has fireplace: No
Interior area
- Total structure area: 3,434
- Total interior livable area: 2,497 sqft
Property
Parking
- Total spaces: 3
- Parking features: Driveway, Garage Door Opener, Oversized
- Attached garage spaces: 3
- Has uncovered spaces: Yes
Features
- Levels: One
- Stories: 1
- Patio & porch: Covered, Patio, Screened
- Exterior features: Irrigation System, Sidewalk
- Fencing: Fenced,Vinyl
- Waterfront features: Lake, Lake Privileges
- Body of water: KING LAKE, EPPERSON LAGOON
Lot
- Size: 7,527 Square Feet
- Features: Landscaped, Level, Sidewalk
Details
- Parcel number: 2025260010017000230
- Zoning: MPUD
- Special conditions: None
Construction
Type & style
- Home type: SingleFamily
- Property subtype: Single Family Residence
Materials
- Block, Stucco
- Foundation: Slab
- Roof: Shingle
Condition
- New construction: No
- Year built: 2021
Details
- Builder model: Egret 1
- Builder name: Biscayne Homes
Utilities & green energy
- Sewer: Public Sewer
- Water: Public
- Utilities for property: Cable Connected, Electricity Connected, Public, Sewer Connected, Sprinkler Recycled, Street Lights, Underground Utilities, Water Connected
Community & HOA
Community
- Features: Lake, Water Access, Clubhouse, Community Mailbox, Deed Restrictions, Dog Park, Golf Carts OK, Irrigation-Reclaimed Water, Park, Playground, Pool, Restaurant, Sidewalks, Special Community Restrictions
- Pet fee: $0 monthly
- Subdivision: EPPERSON NORTH VILLAGE D-1
HOA
- Has HOA: Yes
- Amenities included: Cable TV, Clubhouse, Park, Playground, Pool, Recreation Facilities
- Services included: Cable TV, Common Area Taxes, Community Pool, Internet, Maintenance Grounds, Manager, Pool Maintenance, Recreational Facilities
- HOA fee: $82 monthly
- HOA name: reeze Home/ Manager - Colette
- HOA phone: 813-565-4663
Location
- Region: Wesley Chapel
Financial & listing details
- Price per square foot: $244/sqft
- Tax assessed value: $535,960
- Annual tax amount: $10,374
- Date on market: 9/25/2025
- Cumulative days on market: 351 days
- Listing terms: Cash,Conventional,VA Loan
- Ownership: Fee Simple
- Total actual rent: 0
- Electric utility on property: Yes
- Road surface type: Paved, Asphalt
Price history
| Date | Event | Price |
|---|---|---|
| 1/7/2026 | Sold | $610,000-1.6%$244/sqft |
Source:  Stellar MLS #TB8431412 Report a problem Stellar MLS #TB8431412 Report a problem | ||
| 11/25/2025 | Pending sale | $620,000$248/sqft |
Source: Stellar MLS #TB8431412 Report a problem | ||
| 10/21/2025 | Price change | $620,000-1.6%$248/sqft |
Source: Stellar MLS #TB8431412 Report a problem | ||
| 9/25/2025 | Listed for sale | $630,000-4.5%$252/sqft |
Source: Stellar MLS #TB8431412 Report a problem | ||
| 8/14/2025 | Listing removed | $660,000$264/sqft |
Source: Stellar MLS #TB8360736 Report a problem | ||
| 5/22/2025 | Price change | $660,000-2.1%$264/sqft |
Source: Stellar MLS #TB8360736 Report a problem | ||
| 3/12/2025 | Listed for sale | $674,000-2.2%$270/sqft |
Source: Stellar MLS #TB8360736 Report a problem | ||
| 3/10/2025 | Listing removed | $689,000$276/sqft |
Source: Stellar MLS #TB8312992 Report a problem | ||
| 2/13/2025 | Price change | $689,000-0.9%$276/sqft |
Source: Stellar MLS #TB8312992 Report a problem | ||
| 10/23/2024 | Listed for sale | $695,000+18.8%$278/sqft |
Source: Stellar MLS #TB8312992 Report a problem | ||
| 7/16/2024 | Listing removed | -- |
Source: Stellar MLS #T3533430 Report a problem | ||
| 6/25/2024 | Price change | $3,950-1.3%$2/sqft |
Source: Stellar MLS #T3533430 Report a problem | ||
| 6/11/2024 | Listed for rent | $4,000$2/sqft |
Source: Stellar MLS #T3533430 Report a problem | ||
| 2/2/2022 | Sold | $585,000+670.8%$234/sqft |
Source: Public Record Report a problem | ||
| 4/27/2021 | Sold | $75,900$30/sqft |
Source: Public Record Report a problem | ||
Public tax history
| Year | Property taxes | Tax assessment |
|---|---|---|
| 2024 | $10,374 +3.2% | $473,510 +3.2% |
| 2023 | $10,056 +10.6% | $458,715 +14.7% |
| 2022 | $9,094 +165.2% | $400,053 +632.2% |
| 2021 | $3,429 +11.3% | $54,640 +10% |
| 2020 | $3,081 | $49,678 |
Find assessor info on the county website
Neighborhood: 33545
Nearby homes
- $914,7006 bd5 ba3.6k sqft8273 Ivy Stark Blvd, Wesley Chapel, FL 33545Off Market
- $674,9904 bd4 ba2.3k sqft8249 Ivy Stark Blvd, Wesley Chapel, FL 33545For Sale

- $975,7415 bd4 ba3.2k sqft8285 Ivy Stark Blvd, Wesley Chapel, FL 33545Sold

- $696,9903 bd3 ba2.4k sqft8235 Ivy Stark Blvd, Wesley Chapel, FL 33545Sold
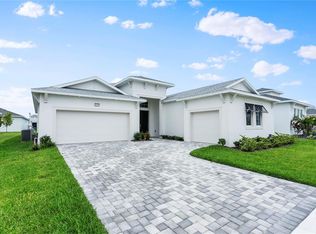
- $824,9604 bd4 ba2.4k sqft8682 Drummer Plank Dr, Wesley Chapel, FL 33545Sold
- $599,3004 bd2 ba2k sqft8690 Drummer Plank Dr, Wesley Chapel, FL 33545Off Market
- $512,000-- bd3 ba2.5k sqft8670 Drummer Plank Dr, Wesley Chapel, FL 33545Off Market
- $666,000-- bd3 ba2.2k sqft8658 Drummer Plank Dr, Wesley Chapel, FL 33545Off Market
Nearby schools
GreatSchools rating
- 3/10Watergrass Elementary SchoolGrades: PK-5Distance: 1.3 mi
- 6/10Thomas E. Weightman Middle SchoolGrades: 6-8Distance: 2.5 mi
- 5/10Wesley Chapel High SchoolGrades: 9-12Distance: 2.6 mi
Schools provided by the listing agent
- Elementary: Watergrass Elementary-PO
- Middle: Thomas E Weightman Middle-PO
- High: Wesley Chapel High-PO
Source: Stellar MLS. This data may not be complete. We recommend contacting the local school district to confirm school assignments for this home.
Get a cash offer in 3 minutes
Find out how much your home could sell for in as little as 3 minutes with a no-obligation cash offer.
Estimated market value
$601,600
Get a cash offer in 3 minutes
Find out how much your home could sell for in as little as 3 minutes with a no-obligation cash offer.
Estimated market value
$601,600
- Florida
- Pasco County
- Wesley Chapel
- 33545
- 8261 IVY STARK BOULEVARD
Nearby cities
Nearby neighborhoods
Nearby zip codes
Other Wesley Chapel Topics
