Skip main navigation
Sold for $470,000
  • $470,000

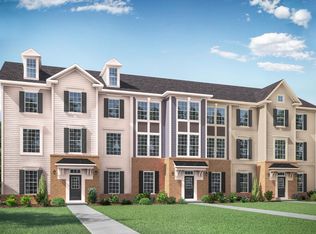
    8261 Knight Station Way, Manassas, VA 20110

    3beds
    1,828sqft
    Townhouse
    Built in 2021
    -- sqft lot
    $469,700 Zestimate®
    $257/sqft
    $3,099 Estimated rent

    Home value

    $469,700

    $437,000 - $503,000

    $3,099/mo

    Zestimate® history
    Loading
    Loading...

    Owner options

    List your home for rent

    $3,099/mo

    Rent Zestimate®

    Find your next renter with Zillow Rental Manager. Plus, with online applications, you can quickly screen prospective tenants – for free.

    Learn more

    $3,099/mo

    Rent Zestimate®

    Refinance and save

    $3,107/mo

    Est. payment

    Refinancing to a lower rate could help reduce your monthly payments and save thousands over the life of the loan.

    See today's rates

    $3,107/mo

    Est. payment

    Explore your selling options

    Work with a Zillow partner agent

    Leverage their expertise and Zillow's premium Showcase listings to get your home seen by more buyers.

    Get started

    List with your own agent

    Get your home in front of millions of buyers by listing it on Zillow.

    Learn how to do it

    Sell it yourself

    Take full control of how buyers see your home on Zillow by listing For Sale by Owner (FSBO).

    List your home

    What's special

    Modern gray cabinetryFreshly paintedLvp flooringCeramic tile showerUpgraded kitchenCharming kitchen nookStorage closet
    Welcome home!! Freshly painted thoughtfully maintained Roxbury model. 3-level, 3-bedroom, 3- bathroom condo/townhome style end unit with 1,872 sq. ft. living space. Entry level-offers a bedroom, full bath with a shower tub combo, laundry room at your convenience, entertaining area with a walk-in closet, storage closet, and sliding door giving access to the patio/ fenced backyard perfect for grilling. Upper level 1- has an open concept design connecting the kitchen, dining room, and family room which gives lots of space for family gatherings. The recess lightening and lvp flooring adds it's own stylish touch. The upgraded kitchen includes a large stunning granite island, modern gray cabinetry, Whirlpool stainless steel appliances, pantry, charming kitchen nook, and a peaceful balcony ideal for morning tea. Off the family room, there is an private office or study room. Upper level 2-enjoy a bright and inviting primary suite with a private en-suite bath with dual upgraded vanities, ceramic tile shower, and a walk-in closet with a generous amount of space. Down the hall, this a bedroom with a closet and a two-entry way bathroom. The bedroom has it's own private entry way to the bathroom. You can also access the bathroom from the hallway. Conveniently located near local shops, restaurants, walking trails, playground, and waterpark. Also quick access to highways. PLEASE REMOVE SHOES OR WEAR SHOE COVERS.

    Zillow last checked:

    Listing updated:

    Listed by:

    Janaya Davis 301-437-0058,

    Pearson Smith Realty, LLC

    Bought with:

    Arif Khan, 0225201545

    Smart Realty, LLC

    Source: Bright MLS,MLS#: VAPW2112010MLS Logo

    Facts & features

    Interior

    Bedrooms & bathrooms
    • Bedrooms: 3
    • Bathrooms: 3
    • Full bathrooms: 3
    Basement
    • Area: 588
    Heating
    • Forced Air, Natural Gas
    Cooling
    • Central Air, Electric
    Appliances
    • Included: Microwave, Dryer, Washer, Dishwasher, Disposal, Refrigerator, Ice Maker, Cooktop, Gas Water Heater
    Features
    • Bathroom - Tub Shower, Bathroom - Walk-In Shower, Breakfast Area, Dining Area, Entry Level Bedroom, Kitchen Island, Kitchenette, Pantry, Recessed Lighting, Walk-In Closet(s)
    • Flooring: Carpet, Wood
    • Doors: Sliding Glass
    • Basement: Walk-Out Access
    • Has fireplace: No
    Interior area
    • Total structure area: 1,872
    • Total interior livable area: 1,828 sqft
    • Finished area above ground: 1,284
    • Finished area below ground: 544

    Property

    Parking
    • Parking features: Parking Lot
    Accessibility
    • Accessibility features: None
    Features
    • Levels: Three
    • Stories: 3
    • Pool features: None
    Details
    • Additional structures: Above Grade, Below Grade
    • Parcel number: 7895297653.01
    • Zoning: PMR
    • Special conditions: Standard

    Construction

    Type & style
    • Home type: Townhouse
    • Architectural style: Colonial
    • Property subtype: Townhouse
    Materials
    • Combination
    • Foundation: Slab
    Condition
    • New construction: No
    • Year built: 2021

    Utilities & green energy

    • Sewer: Public Sewer
    • Water: Public

    Community & HOA

    Community
    • Security: Electric Alarm
    • Condo and coop fee: $192 monthly
    • Subdivision: Signal Hill
    HOA
    • Has HOA: Yes
    • Amenities included: None
    • Services included: Water, Common Area Maintenance, Maintenance Grounds, Parking Fee, Lawn Care Front, Snow Removal
    • HOA fee: $98 monthly
    • Second HOA name: Unit Owners Association Of Richmond Station Condom
    Location
    • Region: Manassas

    Financial & listing details

    • Price per square foot: $257/sqft
    • Tax assessed value: $460,900
    • Annual tax amount: $4,609
    • Date on market: 3/12/2026
    • Listing agreement: Exclusive Right To Sell
    • Listing terms: FHA,Conventional,Cash,VA Loan
    • Inclusions: Washer And Dryer / Front And Back Outdoor Cameras
    • Ownership: Condominium

    Price history

    DateEventPrice
    4/29/2026Sold$470,000$257/sqft
    Source: Bright MLS #VAPW2112010 Report a problem
    3/23/2026Contingent$470,000$257/sqft
    Source: Bright MLS #VAPW2112010 Report a problem
    3/12/2026Listed for sale$470,000$257/sqft
    Source: Bright MLS #VAPW2112010 Report a problem

    Public tax history

    Tax history is unavailable.

    Neighborhood: 20110

    Nearby schools

    GreatSchools rating
    Schools provided by the listing agent
    • Elementary: Signal Hill
    • Middle: Parkside
    • High: Osbourn Park
    • District: Prince William County Public Schools

    Source: Bright MLS. This data may not be complete. We recommend contacting the local school district to confirm school assignments for this home.

    Get a cash offer in 3 minutes
    Find out how much your home could sell for in as little as 3 minutes with a no-obligation cash offer.
    Estimated market value
    $469,700
    Get a cash offer in 3 minutes
    Find out how much your home could sell for in as little as 3 minutes with a no-obligation cash offer.
    Estimated market value
    $469,700