This north Orland Park tri-level beauty offers four bedrooms, three bathrooms, and is located in the sought-after Ishnala subdivision nestled between mature trees and close to Turtlehead Lake, Silver Lake Country Club, shopping, and expressways. * The formal Living & Dining rooms are open to the kitchen, attached in an L-formation, with updated lighting, lovely dark hardwood flooring, and white trim. * The newer Chef-style kitchen features custom cabinets, a large island, a baker's bar, stainless appliances, subway backsplash, and granite countertops. * The back-door in the kitchen leads to a wonderful 19x15 screened-in outdoor space with composite low-fuss decking material. * The lower level features a wonderful Family Room with a fireplace, and new sliding-glass Anderson doors to access the 29x16 brick-paved patio terrace. * The lower level also offers a hobby room/workshop, laundry/storage area, mudroom off of the garage entrance, and a large walk-in storage closet. * The lower level closet leads to a bonus step-down unfinished cement crawl space that is over 6 feet tall with a window, and can be used for storage or more finished space! * The upper level offers an oversized hallway and four large bedrooms with ample closets and hardwood flooring. * The primary bedroom provides a walk-in closet and beautifully updated private bathroom. * The side-facing garage has 2+ car stalls, built-in cabinets, and free-standing metal utility cabinets. * The front yard features a lovely sitting area, small neighborhood library box, and full-sized flagpole. * With over 2500 square feet of finished living space, a central vacuum, wonderful updates, white trim, wood floors, covered deck, and neutral decor, this exceptional home is offered at a wonderful price. * Owners need possession until mid-December, but this home could be yours by the holidays!
Closed
$460,000
8261 Legend Ln, Orland Park, IL 60462
4beds
1,765sqft
Single Family Residence
Built in 1979
10,454 Square Feet Lot
$529,300 Zestimate®
$261/sqft
$3,552 Estimated rent
Home value
$529,300
$503,000 - $556,000
$3,552/mo
Zestimate® history
Owner options
List your home for rent
$3,552/mo
Rent Zestimate®
Find your next renter with Zillow Rental Manager. Plus, with online applications, you can quickly screen prospective tenants – for free.
$3,552/mo
Rent Zestimate®
Refinance and save
$3,299/mo
Est. payment
Refinancing to a lower rate could help reduce your monthly payments and save thousands over the life of the loan.
$3,299/mo
Est. payment
Explore your selling options
Work with a Zillow partner agent
Leverage their expertise and Zillow's premium Showcase listings to get your home seen by more buyers.
Get startedList with your own agent
Get your home in front of millions of buyers by listing it on Zillow.
Learn how to do itSell it yourself
Take full control of how buyers see your home on Zillow by listing For Sale by Owner (FSBO).
List your homeWhat's special
Dining roomsFull-sized flagpoleWonderful family roomBuilt-in cabinetsUpdated lightingOversized hallwaySmall neighborhood library box
Zillow last checked:
Listing updated:
Listed by:
Mary Kaley 708-302-1946,
Baird & Warner,
Kiana Szostak 708-955-1339,
Baird & Warner
Bought with:
Sarah Robins
Rothman Real Estate
Source: MRED as distributed by MLS GRID,MLS#: 11891218
Facts & features
Interior
Bedrooms & bathrooms
- Bedrooms: 4
- Bathrooms: 3
- Full bathrooms: 3
Rooms
- Room types: Enclosed Porch, Terrace, Utility Room-Lower Level, Walk In Closet, Workshop
Primary bedroom
- Features: Flooring (Hardwood), Bathroom (Full)
- Level: Second
- Area: 168 Square Feet
- Dimensions: 14X12
Bedroom 2
- Features: Flooring (Hardwood)
- Level: Second
- Area: 168 Square Feet
- Dimensions: 14X12
Bedroom 3
- Features: Flooring (Hardwood)
- Level: Second
- Area: 156 Square Feet
- Dimensions: 13X12
Bedroom 4
- Features: Flooring (Hardwood)
- Level: Second
- Area: 132 Square Feet
- Dimensions: 12X11
Dining room
- Features: Flooring (Hardwood)
- Level: Main
- Area: 132 Square Feet
- Dimensions: 12X11
Enclosed porch
- Features: Flooring (Other)
- Level: Main
- Area: 285 Square Feet
- Dimensions: 19X15
Family room
- Features: Flooring (Porcelain Tile)
- Level: Lower
- Area: 435 Square Feet
- Dimensions: 29X15
Kitchen
- Features: Kitchen (Eating Area-Breakfast Bar, Island, Custom Cabinetry, Granite Counters, Updated Kitchen), Flooring (Hardwood)
- Level: Main
- Area: 216 Square Feet
- Dimensions: 18X12
Laundry
- Features: Flooring (Ceramic Tile)
- Level: Lower
- Area: 126 Square Feet
- Dimensions: 14X9
Living room
- Features: Flooring (Hardwood)
- Level: Main
- Area: 299 Square Feet
- Dimensions: 23X13
Other
- Features: Flooring (Other)
- Level: Lower
- Area: 464 Square Feet
- Dimensions: 29X16
Other
- Level: Lower
- Area: 135 Square Feet
- Dimensions: 15X9
Walk in closet
- Level: Lower
- Area: 55 Square Feet
- Dimensions: 11X5
Other
- Level: Lower
- Area: 55 Square Feet
- Dimensions: 11X5
Heating
- Natural Gas, Forced Air
Cooling
- Central Air
Appliances
- Included: Range, Microwave, Dishwasher, Refrigerator, Washer, Dryer, Other, Humidifier
- Laundry: Gas Dryer Hookup, In Unit
Features
- Built-in Features, Walk-In Closet(s), Open Floorplan, Granite Counters, Separate Dining Room, Workshop
- Flooring: Hardwood
- Basement: Crawl Space,Partial
- Number of fireplaces: 1
- Fireplace features: Wood Burning, Family Room
Interior area
- Total structure area: 2,550
- Total interior livable area: 1,765 sqft
- Finished area below ground: 0
Property
Parking
- Total spaces: 2
- Parking features: Concrete, Garage Door Opener, On Site, Garage Owned, Attached, Garage
- Attached garage spaces: 2
- Has uncovered spaces: Yes
Accessibility
- Accessibility features: No Disability Access
Features
- Levels: Tri-Level
- Patio & porch: Deck, Patio
Lot
- Size: 10,454 Square Feet
- Dimensions: 85 X 125
- Features: Landscaped, Mature Trees
Details
- Parcel number: 27022040050000
- Special conditions: None
Construction
Type & style
- Home type: SingleFamily
- Property subtype: Single Family Residence
Materials
- Brick
- Foundation: Concrete Perimeter
- Roof: Asphalt
Condition
- New construction: No
- Year built: 1979
- Major remodel year: 2015
Details
- Builder model: SPLIT LVL
Utilities & green energy
- Electric: Circuit Breakers
- Sewer: Public Sewer
- Water: Lake Michigan
Community & HOA
Community
- Features: Park, Curbs, Street Lights, Street Paved
- Subdivision: Ishnala
HOA
- Services included: None
Location
- Region: Orland Park
Financial & listing details
- Price per square foot: $261/sqft
- Tax assessed value: $390,000
- Annual tax amount: $7,105
- Date on market: 9/21/2023
- Listing terms: Cash
- Ownership: Fee Simple
Price history
| Date | Event | Price |
|---|---|---|
| 11/30/2023 | Sold | $460,000+2.2%$261/sqft |
Source:  MRED as distributed by MLS GRID #11891218 Report a problem MRED as distributed by MLS GRID #11891218 Report a problem | ||
| 9/24/2023 | Contingent | $449,900$255/sqft |
Source: MRED as distributed by MLS GRID #11891218 Report a problem | ||
| 9/21/2023 | Listed for sale | $449,900+23.3%$255/sqft |
Source: MRED as distributed by MLS GRID #11891218 Report a problem | ||
| 6/22/2007 | Sold | $365,000+71%$207/sqft |
Source: MRED as distributed by MLS GRID #06323508 Report a problem | ||
| 4/21/1999 | Sold | $213,500$121/sqft |
Source: Public Record Report a problem | ||
Public tax history
| Year | Property taxes | Tax assessment |
|---|---|---|
| 2024 | $8,503 +2.9% | $39,000 +0% |
| 2023 | $8,267 +13.1% | $38,999 +27.6% |
| 2022 | $7,309 +2.9% | $30,555 |
| 2021 | $7,106 +2.2% | $30,555 |
| 2020 | $6,954 -0.1% | $30,555 -3.1% |
| 2019 | $6,964 +2.9% | $31,543 |
| 2018 | $6,770 +1.9% | $31,543 |
| 2017 | $6,645 -6.6% | $31,543 +5.9% |
| 2016 | $7,116 +1.8% | $29,784 |
| 2015 | $6,988 +1.1% | $29,784 |
| 2014 | $6,910 +6.7% | $29,784 0% |
| 2013 | $6,479 -0.8% | $29,786 |
| 2012 | $6,533 +1% | $29,786 |
| 2011 | $6,465 -10.2% | $29,786 -13.8% |
| 2010 | $7,199 +11.5% | $34,555 |
| 2009 | $6,458 +1.3% | $34,555 -5% |
| 2008 | $6,377 +22.8% | $36,374 +13.4% |
| 2007 | $5,195 +2.4% | $32,079 |
| 2006 | $5,074 -1.7% | $32,079 |
| 2005 | $5,160 +5.9% | $32,079 +32% |
| 2004 | $4,874 +8% | $24,303 |
| 2003 | $4,512 +2.7% | $24,303 |
| 2002 | $4,391 +4.5% | $24,303 +4.5% |
| 2001 | $4,201 +1.4% | $23,264 |
| 2000 | $4,142 -17.3% | $23,264 |
| 1999 | $5,008 | $23,264 |
Find assessor info on the county website
Neighborhood: 60462
Nearby homes
- $526,7004 bd2 ba2.5k sqft8251 Legend Ln, Orland Park, IL 60462Off Market
- $584,0005 bd4 ba3.2k sqft8303 Legend Ln, Orland Park, IL 60462Off Market
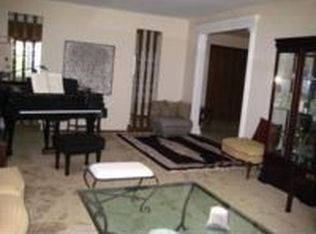
- $567,4005 bd2 ba3.2k sqft8258 Red Oak Ln, Orland Park, IL 60462Off Market
- $539,4004 bd2 ba2.7k sqft8250 Red Oak Ln, Orland Park, IL 60462Off Market
- $590,8004 bd4 ba3.8k sqft8302 Red Oak Ln, Orland Park, IL 60462Off Market
- $567,0004 bd3 ba2.7k sqft8243 Legend Ln, Orland Park, IL 60462Off Market
- $549,8004 bd3 ba2.5k sqft8313 Legend Ln, Orland Park, IL 60462Off Market
- $454,9004 bd2 ba1.9k sqft8262 Legend Ln, Orland Park, IL 60462Off Market
Nearby schools
GreatSchools rating
- NAPrairie Elementary SchoolGrades: PK-2Distance: 0.8 mi
- 8/10Jerling Junior High SchoolGrades: 6-8Distance: 2.1 mi
- 10/10Carl Sandburg High SchoolGrades: 9-12Distance: 1.7 mi
Schools provided by the listing agent
- District: 135
Source: MRED as distributed by MLS GRID. This data may not be complete. We recommend contacting the local school district to confirm school assignments for this home.
Get a cash offer in 3 minutes
Find out how much your home could sell for in as little as 3 minutes with a no-obligation cash offer.
Estimated market value
$529,300
Get a cash offer in 3 minutes
Find out how much your home could sell for in as little as 3 minutes with a no-obligation cash offer.
Estimated market value
$529,300
- Illinois
- Cook County
- Orland Park
- 60462
- 8261 Legend Ln
