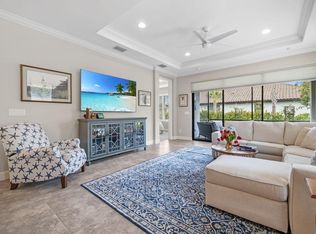
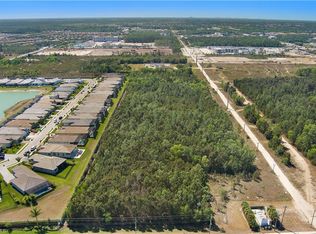
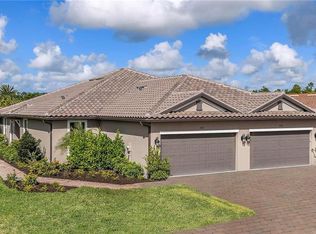
The open floor plan of the Ibis offers 1,533 square feet of living space, and 2,081 total square feet including the two-car garage and covered screened lanai as well as the covered entry. An elegant owner's suite, private owner's bath, and walk-in closet are all located in the back of the home while the second bedroom with attached bathroom and the spacious study are at the front of the home, giving visiting guests and family privacy. The kitchen opens up to an expansive great room. White raised panel cabinets in kitchen and bath. Granite countertops in kitchen, solid Surface in the baths. Casavia Gris tile through the living area and also on walls of the Showers. Carpet in the bedrooms. Wall paint, Whiskers . Stainless appliances in kitchen, including refrigerator.
This property is not currently displayed as for sale or rent on Zillow. This may be different from what's on other websites or public sources.