The time has come to claim your lake frontage on idyllic Pine Lake in Springfield Township. Pine Lake Forest welcomes all into the natural beauty of this friendly community with mature trees and winding roads, Come and see why many say this is one of the prettiest subs in the Clarkston School district. Fish from your private dock for pike, bass & blue gill or get your kayak or paddle boat out for a cruise around the lake. Even beyond the gorgeous lake views, the stunning landscaping will take your breath away. Come and explore the meandering gardens along the whimsical walking paths. The professional landscaping provides delightful explosions of color from May to October with landscape lighting. Lovely covered front porch where you can wave to neighbors taking a walk. Once inside, you will be impressed by the exquisite hardwood flooring throughout. Huge front office/den could be opened up to the rear great room which offers a gorgeous fireplace. Formal dining or flex room is generously sized. Updated kitchen with custom cabinetry and Viking/Bosch appliances. Rear sun room with lake views may become your favorite room in the house and connects to a sprawling deck. Entry level laundry. 4 spacious bedrooms upstairs. Walk out lower level has many windows and can be finished to suit your needs. Cement board siding. Top of the line water filtration system including RO at kitchen sink, Generator < 2 years old. Furnace 2 years old. Roof < 10 years old. Wifi for garage doors, sprinklers and heat. Words cannot do it justice - you must see this to appreciate it.
Sold for $630,000
$630,000
8261 Pine Lake Dr, Davisburg, MI 48350
4beds
2,700sqft
Single Family Residence
Built in 1994
0.53 Acres Lot
$665,600 Zestimate®
$233/sqft
$3,592 Estimated rent
Home value
$665,600
$632,000 - $699,000
$3,592/mo
Zestimate® history
Owner options
List your home for rent
$3,592/mo
Rent Zestimate®
Find your next renter with Zillow Rental Manager. Plus, with online applications, you can quickly screen prospective tenants – for free.
$3,592/mo
Rent Zestimate®
Refinance and save
$5,393/mo
Est. payment
Refinancing to a lower rate could help reduce your monthly payments and save thousands over the life of the loan.
$5,393/mo
Est. payment
Explore your selling options
Work with a Zillow partner agent
Leverage their expertise and Zillow's premium Showcase listings to get your home seen by more buyers.
Get startedList with your own agent
Get your home in front of millions of buyers by listing it on Zillow.
Learn how to do itSell it yourself
Take full control of how buyers see your home on Zillow by listing For Sale by Owner (FSBO).
List your homeWhat's special
Zillow last checked:
Listing updated:
Listed by:
Donna Sanford 248-245-9073,
Brookstone, Realtors LLC,
Brittany Bean 248-963-0501,
Brookstone, Realtors LLC
Bought with:
Lauri Aepelbacher, 6501391080
Berkshire Hathaway Michigan
Source: Realcomp II,MLS#: 20230088689
Facts & features
Interior
Bedrooms & bathrooms
- Bedrooms: 4
- Bathrooms: 3
- Full bathrooms: 2
- 1/2 bathrooms: 1
Primary bedroom
- Level: Second
- Dimensions: 16 x 17
Bedroom
- Level: Second
- Dimensions: 12 x 13
Bedroom
- Level: Second
- Dimensions: 11 x 12
Bedroom
- Level: Second
- Dimensions: 11 x 15
Primary bathroom
- Level: Second
- Dimensions: 10 x 11
Other
- Level: Second
- Dimensions: 7 x 10
Other
- Level: Entry
- Dimensions: 4 x 5
Other
- Level: Entry
- Dimensions: 8 x 11
Dining room
- Level: Entry
- Dimensions: 12 x 13
Other
- Level: Entry
- Dimensions: 12 x 12
Great room
- Level: Entry
- Dimensions: 14 x 19
Kitchen
- Level: Entry
- Dimensions: 11 x 12
Laundry
- Level: Entry
- Dimensions: 6 x 7
Library
- Level: Entry
- Dimensions: 13 x 14
Heating
- Forced Air, Natural Gas
Cooling
- Central Air
Appliances
- Included: Dishwasher, Disposal, Free Standing Gas Range, Free Standing Refrigerator, Microwave
- Laundry: Electric Dryer Hookup, Laundry Room, Washer Hookup
Features
- Entrance Foyer, High Speed Internet, Jetted Tub, Programmable Thermostat
- Basement: Full,Unfinished,Walk Out Access
- Has fireplace: Yes
- Fireplace features: Gas, Great Room
Interior area
- Total interior livable area: 2,700 sqft
- Finished area above ground: 2,700
Property
Parking
- Total spaces: 3
- Parking features: Three Car Garage, Attached, Direct Access, Electricityin Garage, Garage Door Opener, Side Entrance
- Attached garage spaces: 3
Features
- Levels: Two
- Stories: 2
- Entry location: GroundLevelwSteps
- Patio & porch: Covered, Deck, Porch
- Exterior features: Chimney Caps, Lighting
- Pool features: None
- Fencing: Fencingnot Allowed,Fencing Requiredwith Pool
- On waterfront: Yes
- Waterfront features: Direct Water Frontage, Lake Front, Waterfront
- Body of water: Pine Lake
Lot
- Size: 0.53 Acres
- Dimensions: 157 x 231 x 74 x 176
- Features: Water View, Sprinklers
Details
- Parcel number: 0715202010
- Special conditions: Short Sale No,Standard
- Other equipment: Air Purifier
Construction
Type & style
- Home type: SingleFamily
- Architectural style: Colonial
- Property subtype: Single Family Residence
Materials
- Brick, Other
- Foundation: Basement, Poured, Sump Pump
- Roof: Asphalt
Condition
- New construction: No
- Year built: 1994
- Major remodel year: 2021
Utilities & green energy
- Electric: Generator
- Sewer: Septic Tank
- Water: Well
Community & HOA
Community
- Subdivision: PINE LAKE FOREST OCCPN 737
HOA
- Has HOA: Yes
- Services included: Other, Snow Removal, Trash
- HOA fee: $1,250 annually
Location
- Region: Davisburg
Financial & listing details
- Price per square foot: $233/sqft
- Tax assessed value: $153,870
- Annual tax amount: $4,773
- Date on market: 10/29/2023
- Cumulative days on market: 13 days
- Listing agreement: Exclusive Right To Sell
- Listing terms: Cash,Conventional
- Exclusions: Exclusion(s) Do Not Exist
Price history
| Date | Event | Price |
|---|---|---|
| 12/22/2023 | Sold | $630,000+5%$233/sqft |
Source:  Realcomp II #20230088689 Report a problem Realcomp II #20230088689 Report a problem | ||
| 11/6/2023 | Pending sale | $600,000$222/sqft |
Source: Realcomp II #20230088689 Report a problem | ||
| 10/29/2023 | Listed for sale | $600,000+103.4%$222/sqft |
Source: Realcomp II #20230088689 Report a problem | ||
| 2/18/1994 | Sold | $295,000$109/sqft |
Source:  MiRealSource #20283838 Report a problem MiRealSource #20283838 Report a problem | ||
Public tax history
| Year | Property taxes | Tax assessment |
|---|---|---|
| 2025 | $7,219 +49% | $241,840 +6.4% |
| 2024 | $4,846 +5% | $227,190 +0.2% |
| 2023 | $4,615 +8.7% | $226,740 +13.5% |
| 2022 | $4,244 +1% | $199,830 +20.2% |
| 2021 | $4,203 | $166,280 -0.6% |
| 2020 | -- | $167,200 -0.9% |
| 2019 | -- | $168,800 +1.6% |
| 2018 | $4,038 +0.4% | $166,200 +4.7% |
| 2015 | $4,020 | $158,700 +7% |
| 2014 | -- | $148,300 +24% |
| 2011 | -- | $119,600 -9.3% |
| 2010 | -- | $131,800 -17.5% |
| 2009 | -- | $159,700 -14.1% |
| 2002 | -- | $186,000 +31.1% |
| 2001 | -- | $141,880 +1.3% |
| 2000 | $3,695 | $140,100 |
Find assessor info on the county website
Neighborhood: 48350
Nearby homes
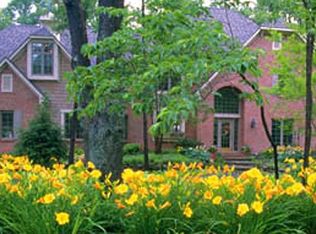
- $714,3004 bd5 ba3.1k sqft8251 Pine Lake Dr, Davisburg, MI 48350Off Market
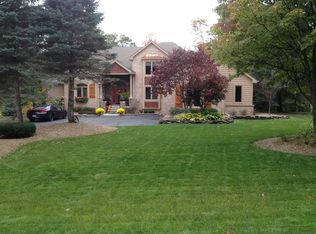
- $609,3004 bd3 ba3.9k sqft8271 Pine Lake Dr, Davisburg, MI 48350Off Market
- $499,7004 bd4 ba2.8k sqft8271 Pine Lake Dr, Springfield Township, MI 48350Off Market
- $571,4003 bd3 ba1.9k sqft8241 Pine Lake Dr, Davisburg, MI 48350Off Market
- $579,0004 bd2 ba2.4k sqft8281 Pine Lake Dr, Davisburg, MI 48350Off Market
- $555,0003 bd3 ba3k sqft8268 Pine Lake Dr, Davisburg, MI 48350Sold
- $604,1004 bd3 ba2.9k sqft8260 Pine Lake Dr, Davisburg, MI 48350Off Market
- $528,2003 bd2 ba2.4k sqft8268 Pine Lake Dr, Springfield Township, MI 48350Off Market
Nearby schools
GreatSchools rating
- 8/10Springfield Plains Elementary SchoolGrades: PK-5Distance: 1.8 mi
- 3/10Clarkston Junior High SchoolGrades: 7-12Distance: 4.7 mi
- 9/10Clarkston High SchoolGrades: 7-12Distance: 5.3 mi
Get a cash offer in 3 minutes
Find out how much your home could sell for in as little as 3 minutes with a no-obligation cash offer.
Estimated market value
$665,600
Get a cash offer in 3 minutes
Find out how much your home could sell for in as little as 3 minutes with a no-obligation cash offer.
Estimated market value
$665,600
- Michigan
- Oakland County
- Springfield
- 48350
- 8261 Pine Lake Dr
Nearby cities
Nearby zip codes
Other Springfield Topics
