Skip main navigation
Sold
  • $591,500

    8261 SW Matthew Park St, Tigard, OR 97224

    3beds
    1,518sqft
    Residential, Single Family Residence
    Built in 1993
    7,405.2 Square Feet Lot
    $586,500 Zestimate®
    $390/sqft
    $2,723 Estimated rent

    Home value

    $586,500

    $551,000 - $622,000

    $2,723/mo

    Zestimate® history
    Loading
    Loading...

    Owner options

    List your home for rent

    $2,723/mo

    Rent Zestimate®

    Find your next renter with Zillow Rental Manager. Plus, with online applications, you can quickly screen prospective tenants – for free.

    Learn more

    $2,723/mo

    Rent Zestimate®

    Refinance and save

    $3,551/mo

    Est. payment

    Refinancing to a lower rate could help reduce your monthly payments and save thousands over the life of the loan.

    See today's rates

    $3,551/mo

    Est. payment

    Explore your selling options

    Work with a Zillow partner agent

    Leverage their expertise and Zillow's premium Showcase listings to get your home seen by more buyers.

    Get started

    List with your own agent

    Get your home in front of millions of buyers by listing it on Zillow.

    Learn how to do it

    Sell it yourself

    Take full control of how buyers see your home on Zillow by listing For Sale by Owner (FSBO).

    List your home

    What's special

    Wood burning fireplaceSpacious backyardUpdated kitchenTwo closetsSeparate dining roomWalk in showerTwo car garage
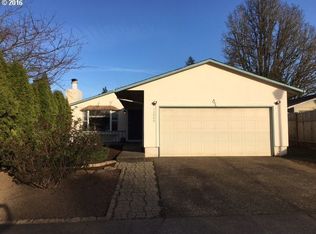
    Lovely, single level home with all the updates already done for you! Light filled with oversized windows and skylights. Updated kitchen with quartz countertops, oversized island for entertaining and all new appliances in 2022. Enjoy the open concept kitchen and family room with wood burning fireplace and vaulted ceilings. Entertain in the separate dining room and living room. Primary suite with two closets and vaulted ceilings. Updated primary bathroom with quartz countertops, walk in shower, updated cabinets, and flooring. Large laundry room and storage. Hardwood floors throughout, spacious backyard and two car garage complete the space. Meticulously maintained with high efficiency furnace and a/c in 2016 with annual maintenance, architectural roof with presidential shingles and skylights in 2014, 50 gal hot water heater in 2023, gutters replaced 2016, garage door replaced 2010 and washer/dryer replaced in 2020. A quick drive to downtown Tigard and easy access to I5. Don’t miss this one!

    Zillow last checked:

    Listing updated:

    Listed by:

    Marissa Sainz 512-736-6111,

    Living Room Realty

    Bought with:

    Javier Puga Phillips, 201238382

    Cascade Hasson Sotheby's International Realty

    Source: RMLS (OR),MLS#: 374948094MLS Logo

    Facts & features

    Interior

    Bedrooms & bathrooms
    • Bedrooms: 3
    • Bathrooms: 2
    • Full bathrooms: 2
    • Main level bathrooms: 2
    Primary bedroom
    • Features: Hardwood Floors, Closet, Ensuite, High Ceilings
    • Level: Main
    Bedroom 2
    • Features: Hardwood Floors, Closet
    • Level: Main
    • Area: 110
    • Dimensions: 11 x 10
    Bedroom 3
    • Features: Hardwood Floors, Closet
    • Level: Main
    • Area: 100
    • Dimensions: 10 x 10
    Dining room
    • Features: Hardwood Floors
    • Level: Main
    • Area: 110
    • Dimensions: 11 x 10
    Family room
    • Level: Main
    • Area: 143
    • Dimensions: 13 x 11
    Kitchen
    • Features: Builtin Range, Dishwasher, Disposal, Hardwood Floors, Microwave, Builtin Oven, Free Standing Refrigerator, Quartz
    • Level: Main
    • Area: 121
    • Width: 11
    Living room
    • Features: Ceiling Fan, Fireplace, Hardwood Floors, High Ceilings
    • Level: Main
    • Area: 240
    • Dimensions: 15 x 16
    Heating
    • Forced Air 95 Plus, Fireplace(s)
    Cooling
    • Central Air
    Appliances
    • Included: Built In Oven, Built-In Range, Dishwasher, Disposal, Down Draft, Free-Standing Refrigerator, Microwave, Stainless Steel Appliance(s), Washer/Dryer, Gas Water Heater
    Features
    • Ceiling Fan(s), High Ceilings, Quartz, Closet, Kitchen Island
    • Flooring: Hardwood
    • Windows: Double Pane Windows, Vinyl Frames
    • Basement: Crawl Space
    • Number of fireplaces: 1
    • Fireplace features: Wood Burning
    Interior area
    • Total structure area: 1,518
    • Total interior livable area: 1,518 sqft

    Property

    Parking
    • Total spaces: 2
    • Parking features: Off Street, Secured, Attached
    • Attached garage spaces: 2
    Accessibility
    • Accessibility features: Garage On Main, Main Floor Bedroom Bath, Minimal Steps, Natural Lighting, One Level, Walkin Shower, Accessibility
    Features
    • Levels: One
    • Stories: 1
    • Patio & porch: Patio
    • Exterior features: Yard
    Lot
    • Size: 7,405 sqft
    • Features: Level, SqFt 7000 to 9999
    Details
    • Parcel number: R2027288

    Construction

    Type & style
    • Home type: SingleFamily
    • Architectural style: Traditional
    • Property subtype: Residential, Single Family Residence
    Materials
    • Brick, Wood Siding
    • Foundation: Concrete Perimeter
    • Roof: Composition
    Condition
    • Resale
    • New construction: No
    • Year built: 1993

    Utilities & green energy

    • Gas: Gas
    • Sewer: Public Sewer
    • Water: Public

    Community & neighborhood

    Location
    • Region: Tigard
    • Subdivision: Bonita

    Other

    Other facts
    • Listing terms: Cash,Conventional,FHA,VA Loan
    • Road surface type: Paved

    Price history

    DateEventPrice
    7/24/2025Sold$591,500-1.3%$390/sqft
    Source: RMLS (OR) #374948094 Report a problem
    7/1/2025Pending sale$599,000$395/sqft
    Source: RMLS (OR) #374948094 Report a problem
    6/21/2025Listed for sale$599,000$395/sqft
    Source: RMLS (OR) #374948094 Report a problem
    10/15/2011Listing removed$1,495$1/sqft
    Source: www.pilot-properties.com Report a problem
    8/17/2011Listed for rent$1,495$1/sqft
    Source: www.pilot-properties.com Report a problem

    Public tax history

    YearProperty taxesTax assessment
    2025$6,326 +9.6%$338,420 +3%
    2024$5,770 +2.8%$328,570 +3%
    2023$5,615 +3%$319,000 +3%
    2022$5,454 +2.6%$309,710
    2021$5,317 +3.1%--
    2020$5,157 +4.5%$291,940 +3%
    2019$4,934 +4.2%$283,440
    2018$4,734 $283,440 +6.1%
    2017$4,734 +8.6%$267,180 +3%
    2016$4,357 $259,400 +3%
    2015$4,357 +7.2%$251,850 +3%
    2014$4,063 +10.3%$244,520 +3%
    2013$3,685 +4.4%$237,400 +3%
    2012$3,531 +0%$230,490 -7.6%
    2011$3,530 +1.4%$249,450 -4.5%
    2010$3,481 -1%$261,150 -5.2%
    2009$3,515 +4.5%$275,480 -9.1%
    2008$3,365 +2.7%$302,910 -6.1%
    2007$3,275 +7.7%$322,520 +11.8%
    2006$3,041 +1%$288,540 +25.4%
    2005$3,010 +5%$230,070 +7.7%
    2004$2,867 +3.3%$213,530 +5.7%
    2003$2,776 +0.2%$202,090 -0.5%
    2002$2,771 +8.9%$203,130 +0.6%
    2001$2,545 +6.5%$201,950 +1.1%
    2000$2,390 $199,800

    Find assessor info on the county website

    Neighborhood: Durham Road

    Nearby schools

    GreatSchools rating
    Schools provided by the listing agent
    • Elementary: Durham
    • Middle: Twality
    • High: Tigard

    Source: RMLS (OR). This data may not be complete. We recommend contacting the local school district to confirm school assignments for this home.

    Get a cash offer in 3 minutes
    Find out how much your home could sell for in as little as 3 minutes with a no-obligation cash offer.
    Estimated market value
    $586,500
    Get a cash offer in 3 minutes
    Find out how much your home could sell for in as little as 3 minutes with a no-obligation cash offer.
    Estimated market value
    $586,500