Skip main navigation
Active
  • Price cut: $5K (7/7)
    $574,999

    8261 Saddle Trl, Woodbury, MN 55129

    4beds
    2,402sqft
    : 
    Loading
    Get pre-qualified
    Single Family
    Built in 2024
    0.27 Acres Lot
    $572,600 Zestimate®
    $239/sqft
    $-- HOA

    What's special

    Fully fenced backyardDesigner finishesBright open-concept main levelSerene backyard settingPeaceful pond viewsTranquil pond viewsFourth bedroom
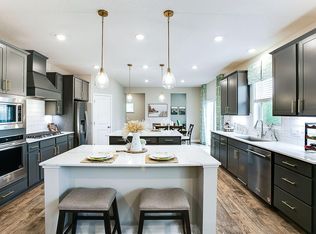
    Are you looking for immediate occupancy? Seller will close quickly with an acceptable offer. Welcome home to this beautifully designed floor plan by D.R. Horton, perfectly situated on a premium walkout lot with tranquil pond views in the sought-after Copper Hills neighborhood. This thoughtfully planned 3-level split home features a bright open-concept main level with soaring vaulted ceilings and an inviting electric fireplace anchoring the living room. You will love the gourmet kitchen with quartz countertops, upgraded stainless steel and White Designer Package appliances plus custom designed pantry closet. A versatile flex room and convenient powder bath complete the main level—ideal for a home office or additional living space. The upper level offers a spacious primary bedroom retreat with a private 3/4 bath and two custom designed walk-in closets, plus two additional bedrooms and a well-appointed full bath, providing both comfort and functionality. The fully finished walkout lower level includes a generous family room, a fourth bedroom, and a full bathroom, making it perfect for guests or extended living needs. Step outside from the lower-level family room onto an oversized concrete patio, ideal for entertaining or relaxing while enjoying the serene backyard setting. This home is loaded with designer finishes and smart home technology throughout. With over $100K in improvements since purchased from the builder in 2024, this home lives like new with amazing additional features: TimberTech Composite Deck, solar energy system, colored concrete patio, LVP flooring throughout, closet organizers, seamless gutters and landscaping. Enjoy grilling and dining on an oversized deck with stairway to the patio and yard while overlooking the fully fenced backyard with peaceful pond views. Located in the south end of Woodbury, Copper Hills is known for its exceptional parks, trails, and sidewalk system, with golf, shopping, dining, movie theaters, and more just minutes away. Students attend the highly desirable 833 school district. A rare opportunity to own a walkout home with expansive outdoor spaces, flexible living areas, and an unbeatable location—not to be missed!
    85 days
    |
    1,064
    |
    45
    |

    Zillow last checked:

    Listing updated:

    Listed by:

    Robert E Kessler 612-386-6148,

    Coldwell Banker Realty - Lakes,

    Jose A Kosar 952-237-8201

    Source: NorthstarMLS as distributed by MLS GRID,MLS#: 7061606MLS Logo

    Loading...

      Facts & features

      Interior

      Bedrooms & bathrooms
      • Bedrooms: 4
      • Bathrooms: 4
      • Full bathrooms: 2
      • 3/4 bathrooms: 1
      • 1/2 bathrooms: 1
      Bedroom
      • Level: Upper
      • Area: 192 Square Feet
      • Dimensions: 16x12
      Bedroom 2
      • Level: Upper
      • Area: 130 Square Feet
      • Dimensions: 13x10
      Bedroom 3
      • Level: Upper
      • Area: 120 Square Feet
      • Dimensions: 12x10
      Bedroom 4
      • Level: Lower
      • Area: 176 Square Feet
      • Dimensions: 16x11
      Deck
      • Level: Main
      • Area: 208 Square Feet
      • Dimensions: 16x13
      Dining room
      • Level: Main
      • Area: 150 Square Feet
      • Dimensions: 15x10
      Family room
      • Level: Lower
      • Area: 312 Square Feet
      • Dimensions: 24x13
      Kitchen
      • Level: Main
      • Area: 210 Square Feet
      • Dimensions: 15x14
      Living room
      • Level: Main
      • Area: 195 Square Feet
      • Dimensions: 15x13
      Office
      • Level: Main
      • Area: 154 Square Feet
      • Dimensions: 14x11
      Patio
      • Level: Lower
      • Area: 207 Square Feet
      • Dimensions: 23x09
      Porch
      • Level: Main
      • Area: 114 Square Feet
      • Dimensions: 19x06
      Heating
      • Forced Air
      Cooling
      • Central Air
      Appliances
      • Included: Dishwasher, Disposal
      • Laundry: In Basement
      Features
      • Basement: Drainage System,Egress Window(s),Finished,Sump Pump,Walk-Out Access
      • Number of fireplaces: 1
      • Fireplace features: Electric, Living Room
      Interior area
      • Total structure area: 2,402
      • Total interior livable area: 2,402 sqft
      • Finished area above ground: 1,796
      • Finished area below ground: 606

      Property

      Parking
      • Total spaces: 3
      • Parking features: Attached, Asphalt, Garage Door Opener
      • Attached garage spaces: 3
      • Has uncovered spaces: Yes
      Accessibility
      • Accessibility features: None
      Features
      • Levels: Three Level Split
      • Patio & porch: Deck, Front Porch, Patio
      • Pool features: None
      • Fencing: Chain Link,Full,Privacy,Vinyl
      Lot
      • Size: 0.27 Acres
      • Dimensions: 66 x 164 x 83 x 183
      • Features: Tree Coverage - Light
      Details
      • Foundation area: 1796
      • Parcel number: 3302821210046
      • Zoning description: Residential-Single Family

      Construction

      Type & style
      • Home type: SingleFamily
      • Property subtype: Single Family
      Materials
      • Frame
      • Roof: Age 8 Years or Less
      Condition
      • New construction: No
      • Year built: 2024

      Utilities & green energy

      • Electric: Circuit Breakers
      • Gas: Natural Gas
      • Sewer: City Sewer/Connected
      • Water: City Water/Connected

      Community & HOA

      Community
      • Subdivision: Copper Hills 2nd Add
      HOA
      • Has HOA: No
      Location
      • Region: Woodbury

      Financial & listing details

      • Price per square foot: $239/sqft
      • Tax assessed value: $160,000
      • Annual tax amount: $6,772
      • Date on market: 4/24/2026

        Estimated market value

        $572,600

        $544,000 - $601,000

        $3,632/mo

        Price history

        DateEventPrice
        7/7/2026Price change$574,999-0.9%$239/sqft
        Source: NorthstarMLS as distributed by MLS GRID #7061606 Report a problem
        6/25/2026Price change$579,999-1.7%$241/sqft
        Source: NorthstarMLS as distributed by MLS GRID #7061606 Report a problem
        5/7/2026Price change$589,999-1.7%$246/sqft
        Source: NorthstarMLS as distributed by MLS GRID #7061606 Report a problem
        4/24/2026Listed for sale$599,900+1.8%$250/sqft
        Source: NorthstarMLS as distributed by MLS GRID #7061606 Report a problem
        9/27/2024Sold$589,161+0.5%$245/sqft
        Source: NorthstarMLS as distributed by MLS GRID #6564786 Report a problem
        8/24/2024Pending sale$585,990$244/sqft
        Source: NorthstarMLS as distributed by MLS GRID #6564786 Report a problem
        7/20/2024Price change$585,990-0.6%$244/sqft
        Source: NorthstarMLS as distributed by MLS GRID #6564786 Report a problem
        7/2/2024Price change$589,745+0.3%$246/sqft
        Source: DR Horton Report a problem
        6/6/2024Listed for sale$587,745$245/sqft
        Source: DR Horton Report a problem

        Public tax history

        YearProperty taxesTax assessment
        2025$1,216 +28.5%$87,400 +33%
        2024$946 +606%$65,700 +672.9%
        2023$134 $8,500
        Find assessor info on the county website

        Monthly payment

        Est. payment

        Payment breakdown

        Explore the cost of this home by adjusting the details. Changes won't be saved.
        All calculations are estimates and provided by Zillow, Inc. for informational purposes only. Actual amounts may vary.
        HOA fees may include property taxes on listings classified as Co-Ops. Contact the listing agent and/or owner for fee details.
        Mortgage interest rates are dependent on a number of factors, including credit score, down payment, and repayment length. Interest rate data provided by Zillow Group Marketplace, Inc. as of 1/1/1970 from various mortgage lenders with which we have lead or other similar arrangements; the Estimated Payment is an average of those rates.
        See how much you could borrow to make a competitive offer.

        Climate risks

        Neighborhood: 55129

        Getting around

        2 / 100
        Car-Dependent
        20 / 100
        Somewhat Bikeable

        Nearby schools

        GreatSchools rating

        A local agent can set up tours, give advice and negotiate with sellers.

        Browse local experts

        Similar homes