Welcome to this unique and inviting home that offers a rare combination of comfort, flexibility, and plenty of space to spread out. With 3 bedrooms and 1 full bath in the main house, plus a fully equipped Accessory Dwelling Unit (ADU) studio apartment above the 2-car garage with kitchenette and full bath, this property is perfect for multi-generational living, or simply giving guests a private retreat. Step inside the main home and you’ll be greeted by warm touches of character and thoughtful updates. The kitchen has been refreshed with refinished flooring and countertops, while the original wood floors have been beautifully refinished, maintaining the home’s timeless appeal. Each bedroom features ceiling fans, ensuring comfort year-round. The basement is a true bonus space — finished with brand-new carpet and designed for fun or relaxation. A bar, pool table and two stand-up freezers are included, making it an ideal spot for entertaining, gaming, or extra storage. For peace of mind, the home is equipped with a full-house natural gas generator, so you’ll never be without power. Outside, the property really shines: enjoy a large, level backyard that’s perfect for gatherings, gardening, or future expansion. Multiple sheds provide more than enough storage for tools, equipment, or hobbies — a dream for anyone who loves projects or outdoor living. This is more than just a house — it’s a property designed for both everyday living and endless potential. With space to grow, room to entertain, and thoughtful upgrades already in place, this split-level is ready to welcome you home.
Sold for $445,000
$445,000
8261 Spring Knoll Dr, Pasadena, MD 21122
3beds
2,432sqft
Single Family Residence
Built in 1968
0.3 Acres Lot
$444,700 Zestimate®
$183/sqft
$3,007 Estimated rent
Home value
$444,700
$414,000 - $476,000
$3,007/mo
Zestimate® history
Owner options
List your home for rent
$3,007/mo
Rent Zestimate®
Find your next renter with Zillow Rental Manager. Plus, with online applications, you can quickly screen prospective tenants – for free.
$3,007/mo
Rent Zestimate®
Refinance and save
$2,923/mo
Est. payment
Refinancing to a lower rate could help reduce your monthly payments and save thousands over the life of the loan.
$2,923/mo
Est. payment
Explore your selling options
Work with a Zillow partner agent
Leverage their expertise and Zillow's premium Showcase listings to get your home seen by more buyers.
Get startedList with your own agent
Get your home in front of millions of buyers by listing it on Zillow.
Learn how to do itSell it yourself
Take full control of how buyers see your home on Zillow by listing For Sale by Owner (FSBO).
List your homeWhat's special
Refinished flooringWarm touches of characterPool tableBrand-new carpetThoughtful updatesLarge level backyardCeiling fans
Zillow last checked:
Listing updated:
Listed by:
Karen Rinier 410-493-8043,
Providence Realty
Bought with:
Alicia Schline, 639691
Berkshire Hathaway HomeServices PenFed Realty
Source: Bright MLS,MLS#: MDAA2125032
Facts & features
Interior
Bedrooms & bathrooms
- Bedrooms: 3
- Bathrooms: 2
- Full bathrooms: 2
- Main level bathrooms: 1
- Main level bedrooms: 3
Rooms
- Room types: Living Room, Dining Room, Bedroom 2, Bedroom 3, Kitchen, Family Room, Bedroom 1, In-Law/auPair/Suite, Recreation Room, Utility Room, Bathroom 1, Bathroom 2
Bedroom 1
- Features: Ceiling Fan(s), Flooring - HardWood
- Level: Main
- Area: 154 Square Feet
- Dimensions: 14 x 11
Bedroom 2
- Features: Ceiling Fan(s), Flooring - HardWood
- Level: Main
- Area: 120 Square Feet
- Dimensions: 10 x 12
Bedroom 3
- Features: Ceiling Fan(s), Flooring - Solid Hardwood
- Level: Main
- Area: 81 Square Feet
- Dimensions: 9 x 9
Bathroom 1
- Features: Flooring - Tile/Brick, Bathroom - Walk-In Shower
- Level: Main
- Area: 55 Square Feet
- Dimensions: 5 x 11
Bathroom 2
- Level: Upper
Dining room
- Features: Flooring - HardWood
- Level: Main
- Area: 143 Square Feet
- Dimensions: 13 x 11
Family room
- Features: Flooring - Carpet
- Level: Main
- Area: 492 Square Feet
- Dimensions: 41 x 12
Other
- Features: Attached Bathroom
- Level: Upper
- Area: 528 Square Feet
- Dimensions: 24 x 22
Kitchen
- Features: Flooring - Laminate Plank
- Level: Main
- Area: 110 Square Feet
- Dimensions: 10 x 11
Living room
- Features: Flooring - HardWood
- Level: Main
- Area: 221 Square Feet
- Dimensions: 17 x 13
Recreation room
- Features: Flooring - Carpet
- Level: Lower
- Area: 624 Square Feet
- Dimensions: 26 x 24
Utility room
- Features: Flooring - Concrete
- Level: Lower
- Area: 225 Square Feet
- Dimensions: 15 x 15
Heating
- Forced Air, Natural Gas
Cooling
- Central Air, Window Unit(s), Electric
Appliances
- Included: Microwave, Refrigerator, Cooktop, Water Heater, Extra Refrigerator/Freezer, Dishwasher, Washer, Dryer, Gas Water Heater
- Laundry: Has Laundry, Main Level, Lower Level
Features
- Bathroom - Stall Shower, Bathroom - Tub Shower, Eat-in Kitchen, Combination Dining/Living, Dry Wall, Paneled Walls
- Flooring: Hardwood, Carpet, Tile/Brick
- Windows: Double Pane Windows
- Basement: Partially Finished
- Has fireplace: No
Interior area
- Total structure area: 2,645
- Total interior livable area: 2,432 sqft
- Finished area above ground: 1,760
- Finished area below ground: 672
Property
Parking
- Total spaces: 6
- Parking features: Garage Faces Front, Asphalt, Garage, Driveway, Off Street
- Garage spaces: 2
- Uncovered spaces: 4
Accessibility
- Accessibility features: None
Features
- Levels: Two
- Stories: 2
- Patio & porch: Deck
- Exterior features: Sidewalks
- Pool features: None
- Fencing: Back Yard
Lot
- Size: 0.3 Acres
Details
- Additional structures: Above Grade, Below Grade
- Parcel number: 020315314312925
- Zoning: R2
- Special conditions: Standard
Construction
Type & style
- Home type: SingleFamily
- Architectural style: Ranch/Rambler
- Property subtype: Single Family Residence
Materials
- Aluminum Siding, Vinyl Siding
- Foundation: Block
Condition
- Good
- New construction: No
- Year built: 1968
Utilities & green energy
- Sewer: Septic Exists
- Water: Public
Community & HOA
Community
- Subdivision: Brookfield On The Magothy
HOA
- Has HOA: No
Location
- Region: Pasadena
Financial & listing details
- Price per square foot: $183/sqft
- Tax assessed value: $385,333
- Annual tax amount: $4,435
- Date on market: 9/10/2025
- Listing agreement: Exclusive Right To Sell
- Listing terms: FHA,VA Loan,Conventional,Cash
- Inclusions: Full House Generator On Natural Gas, 2-sheds, Pool Table, 2-stand-up Freezers
- Ownership: Fee Simple
- Road surface type: Black Top
Price history
| Date | Event | Price |
|---|---|---|
| 10/10/2025 | Sold | $445,000-4.3%$183/sqft |
Source:  Bright MLS #MDAA2125032 Report a problem Bright MLS #MDAA2125032 Report a problem | ||
| 10/4/2025 | Contingent | $465,000$191/sqft |
Source: Bright MLS #MDAA2125032 Report a problem | ||
| 9/30/2025 | Price change | $465,000-3.1%$191/sqft |
Source: Bright MLS #MDAA2125032 Report a problem | ||
| 9/11/2025 | Listed for sale | $480,000$197/sqft |
Source: Bright MLS #MDAA2125032 Report a problem | ||
Public tax history
| Year | Property taxes | Tax assessment |
|---|---|---|
| 2025 | $3,358 -17.2% | $385,333 +4.1% |
| 2024 | $4,055 +1% | $370,300 +0.8% |
| 2023 | $4,013 +5.3% | $367,467 +0.8% |
| 2022 | $3,810 +0.8% | $364,633 +0.8% |
| 2021 | $3,781 +1.1% | $361,800 +1.2% |
| 2020 | $3,740 +1.1% | $357,567 -1.2% |
| 2019 | $3,699 +4.5% | $361,800 +3.6% |
| 2018 | $3,540 +8.3% | $349,100 +8.9% |
| 2017 | $3,268 | $320,600 +9.8% |
| 2016 | -- | $292,100 +10.8% |
| 2015 | -- | $263,600 |
| 2014 | -- | $263,600 |
| 2013 | -- | $263,600 -16.8% |
| 2012 | -- | $316,900 |
| 2011 | -- | $316,900 |
| 2010 | -- | $316,900 -17.2% |
| 2009 | -- | $382,640 +14.9% |
| 2008 | -- | $332,880 +17.6% |
| 2007 | -- | $283,120 +21.3% |
| 2006 | -- | $233,360 +11.7% |
| 2005 | -- | $208,846 +13.3% |
| 2004 | -- | $184,333 +15.3% |
| 2003 | -- | $159,820 +2.5% |
| 2002 | -- | $155,906 +2.6% |
| 2001 | -- | $151,993 |
Find assessor info on the county website
Neighborhood: 21122
Nearby homes
- $525,0003 bd3 ba2.3k sqft8259 Spring Knoll Dr, Pasadena, MD 21122Sold
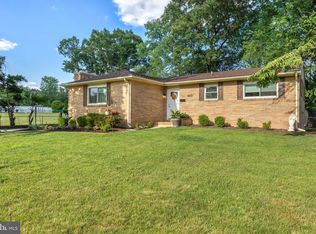
- $427,3003 bd2 ba1.7k sqft8258 Fenton Ln, Pasadena, MD 21122Off Market
- $391,600-- bd1 ba1k sqft8256 Fenton Ln, Pasadena, MD 21122Off Market
- $393,800-- bd1 ba1k sqft8260 Fenton Ln, Pasadena, MD 21122Off Market
- $549,7003 bd3 ba2.7k sqft8255 Spring Knoll Dr, Pasadena, MD 21122Off Market
- $2,400-- bd-- ba-- sqftWinding Woods Way, Pasadena, MD 21122Off Market
- $403,100-- bd1 ba1k sqft8263 Spring Knoll Dr, Pasadena, MD 21122Off Market
- $380,000-- bd1 ba1.1k sqft8254 Fenton Ln, Pasadena, MD 21122Off Market
Nearby schools
GreatSchools rating
- 8/10Pasadena Elementary SchoolGrades: PK-5Distance: 1.6 mi
- 8/10Chesapeake Bay Middle SchoolGrades: 6-8Distance: 4.4 mi
- 6/10Chesapeake High SchoolGrades: 9-12Distance: 4.2 mi
Schools provided by the listing agent
- Elementary: Pasadena
- Middle: Chesapeake Bay
- High: Chesapeake
- District: Anne Arundel County Public Schools
Source: Bright MLS. This data may not be complete. We recommend contacting the local school district to confirm school assignments for this home.
Get a cash offer in 3 minutes
Find out how much your home could sell for in as little as 3 minutes with a no-obligation cash offer.
Estimated market value
$444,700
Get a cash offer in 3 minutes
Find out how much your home could sell for in as little as 3 minutes with a no-obligation cash offer.
Estimated market value
$444,700
- Maryland
- Anne Arundel County
- Pasadena
- 21122
- 8261 Spring Knoll Dr
